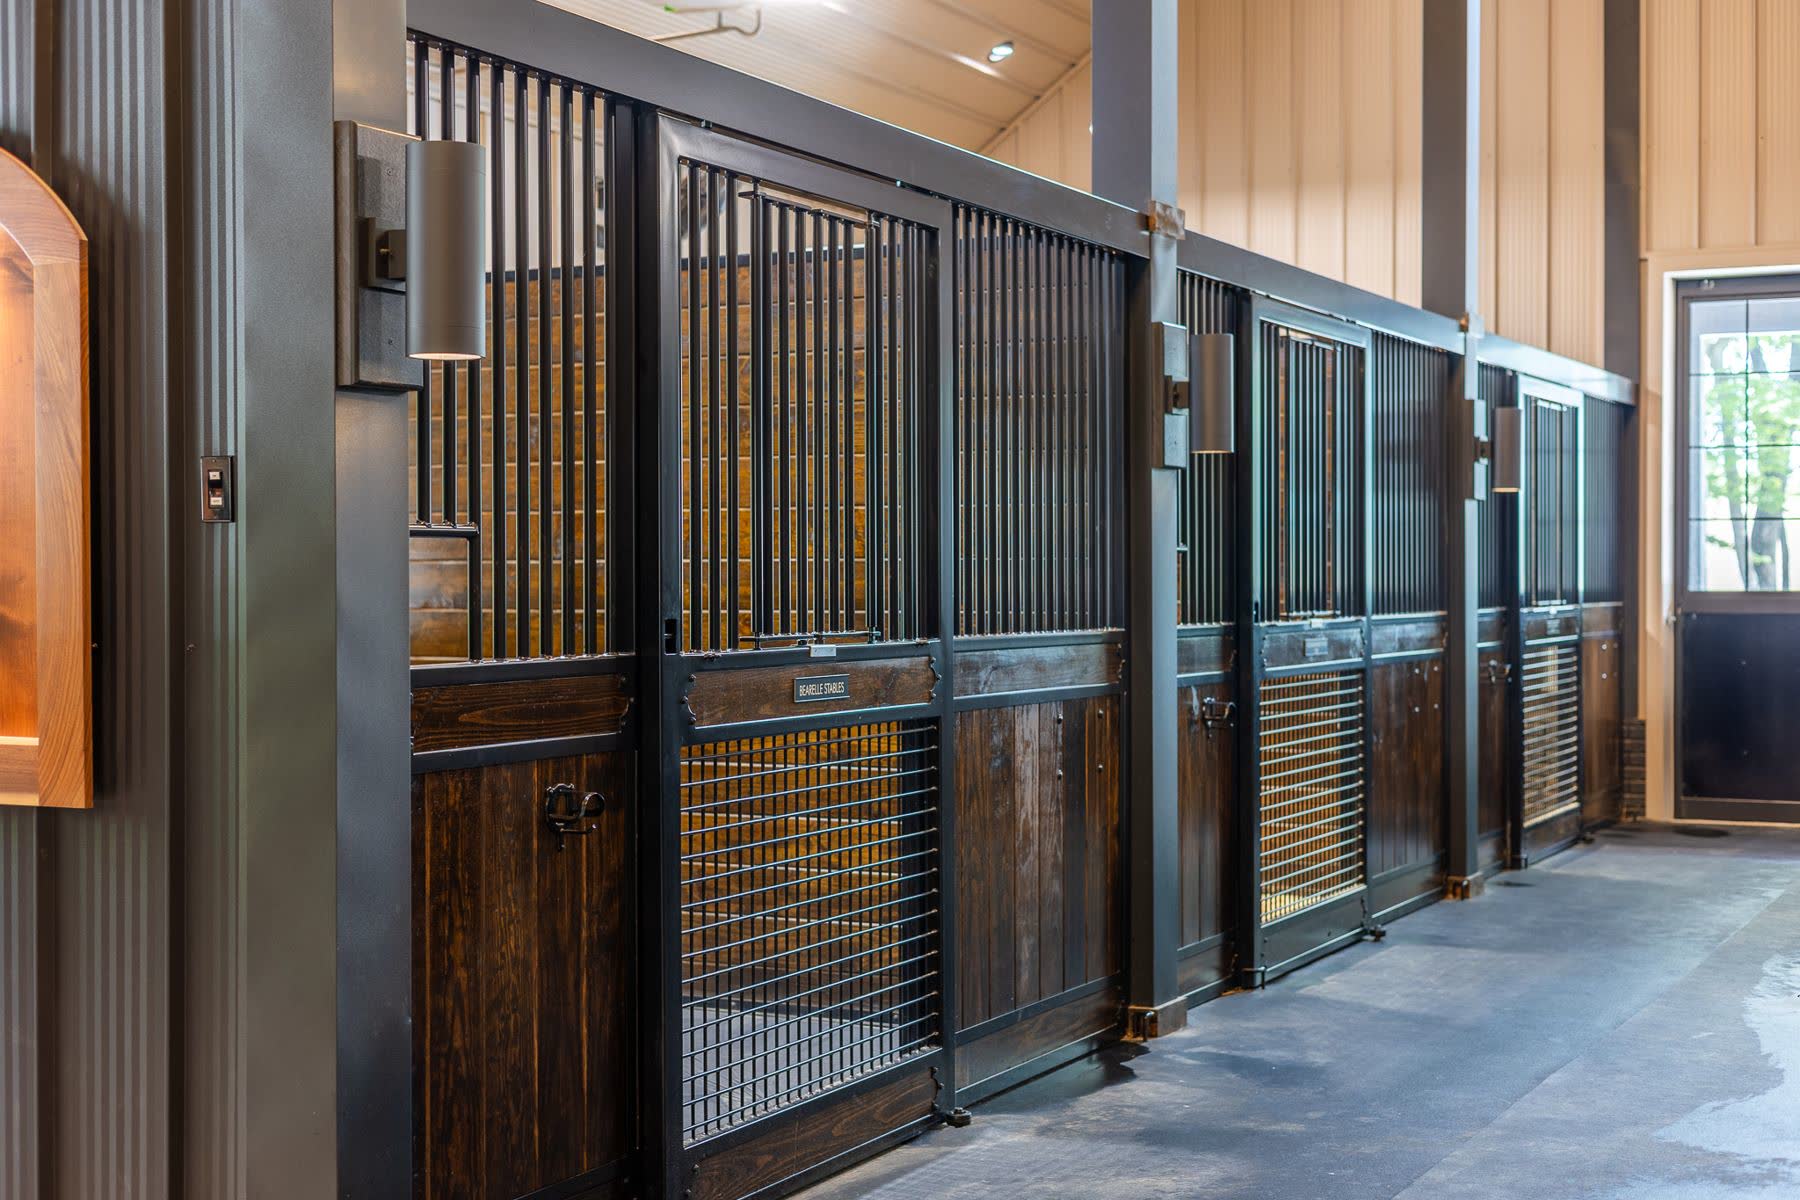
Horse Stalls
Stall sizes, fronts, and partitions chosen for how each horse is managed, and paired with a floor built for moisture and wear.
Avodah Equestrian
That work for you and your horses
We design and build custom stall barns, indoor arenas, and complete equestrian facilities around your routine, managing every stage from design to closeout.
Thoughtful Planning. Lasting Care
We know how to build for them.
A choice that seems minor on paper can affect a barn for years, and some of the most important ones come before their impact is easy to see. Avodah helps owners recognize those choices and make them in the right order.
“Our role is to turn your priorities into a workable building plan.”
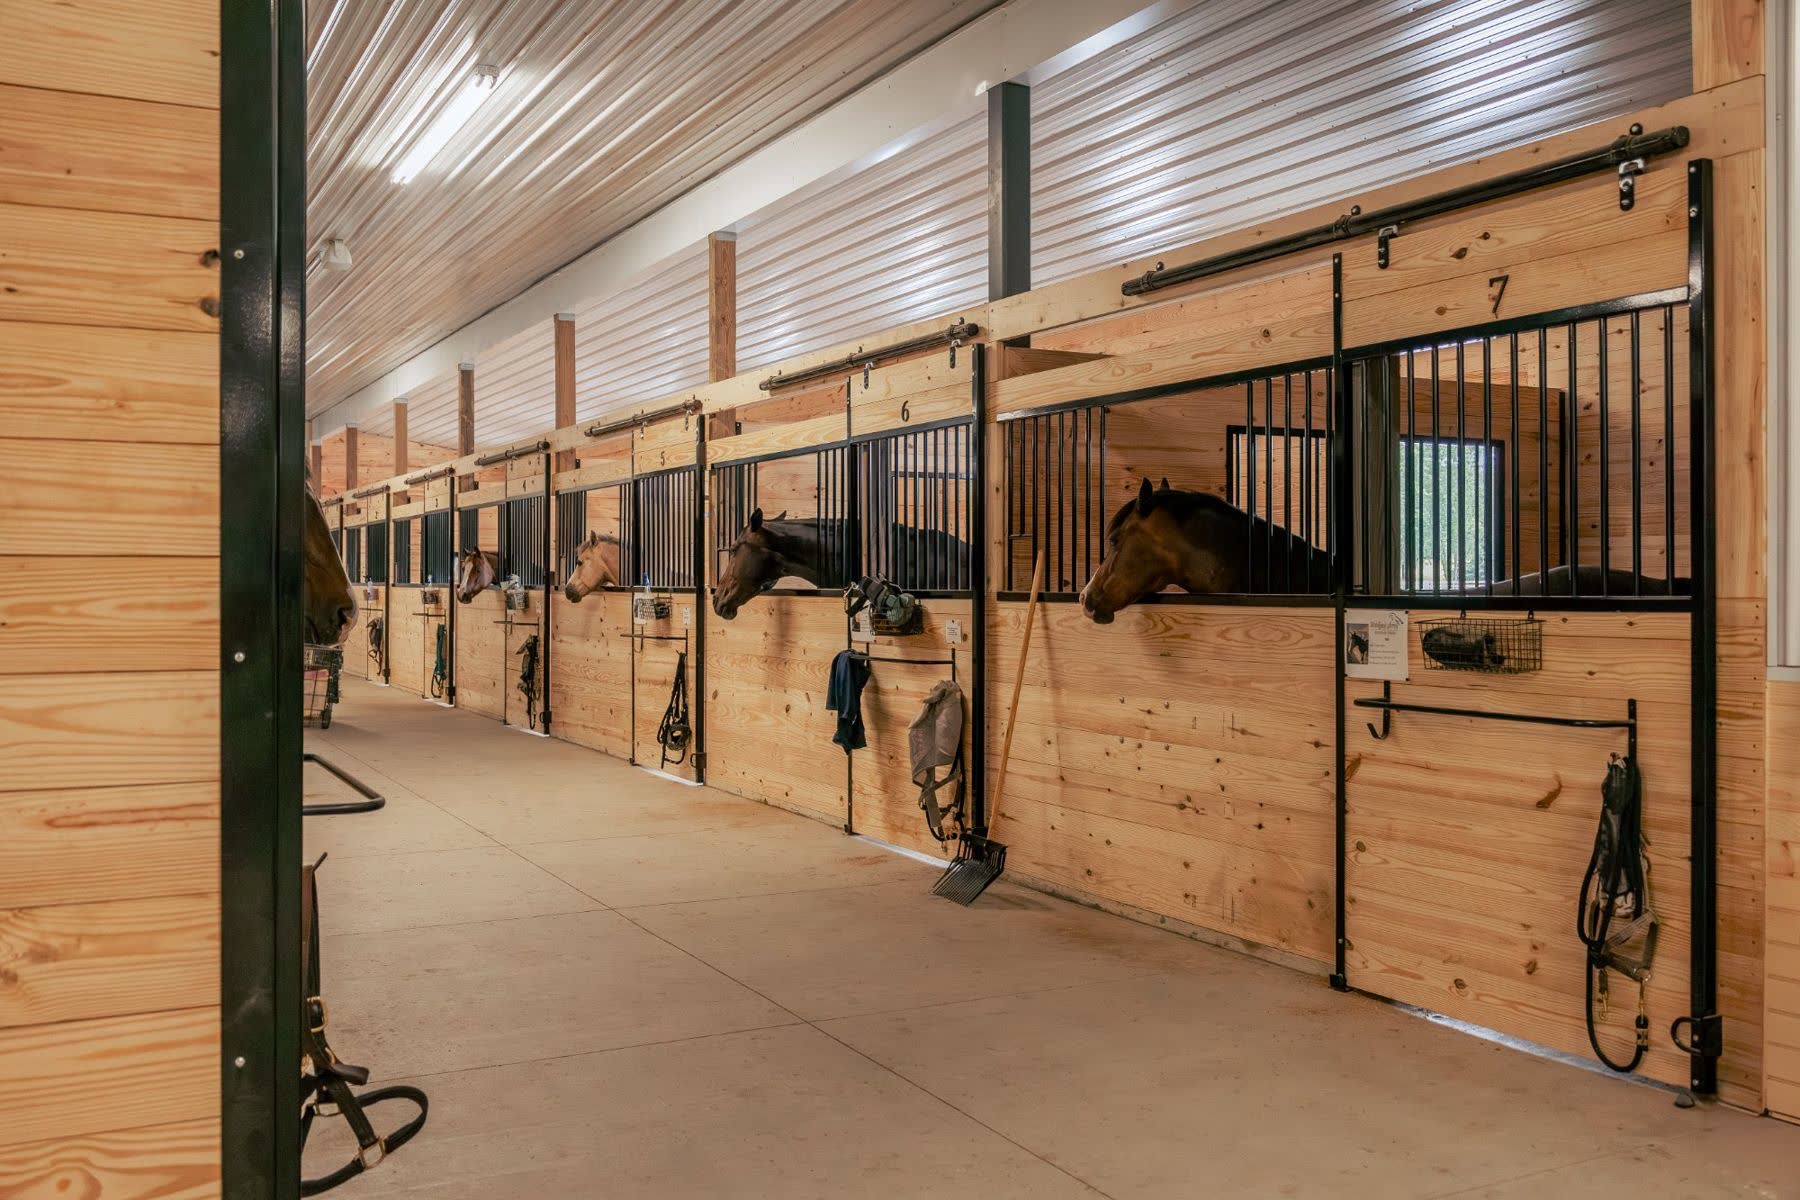
Inside your facility
We plan each part of your facility for function, beauty, safety and efficiency with your daily routines in mind.
Stall sizes, fronts, and partitions chosen for how each horse is managed, and paired with a floor built for moisture and wear.
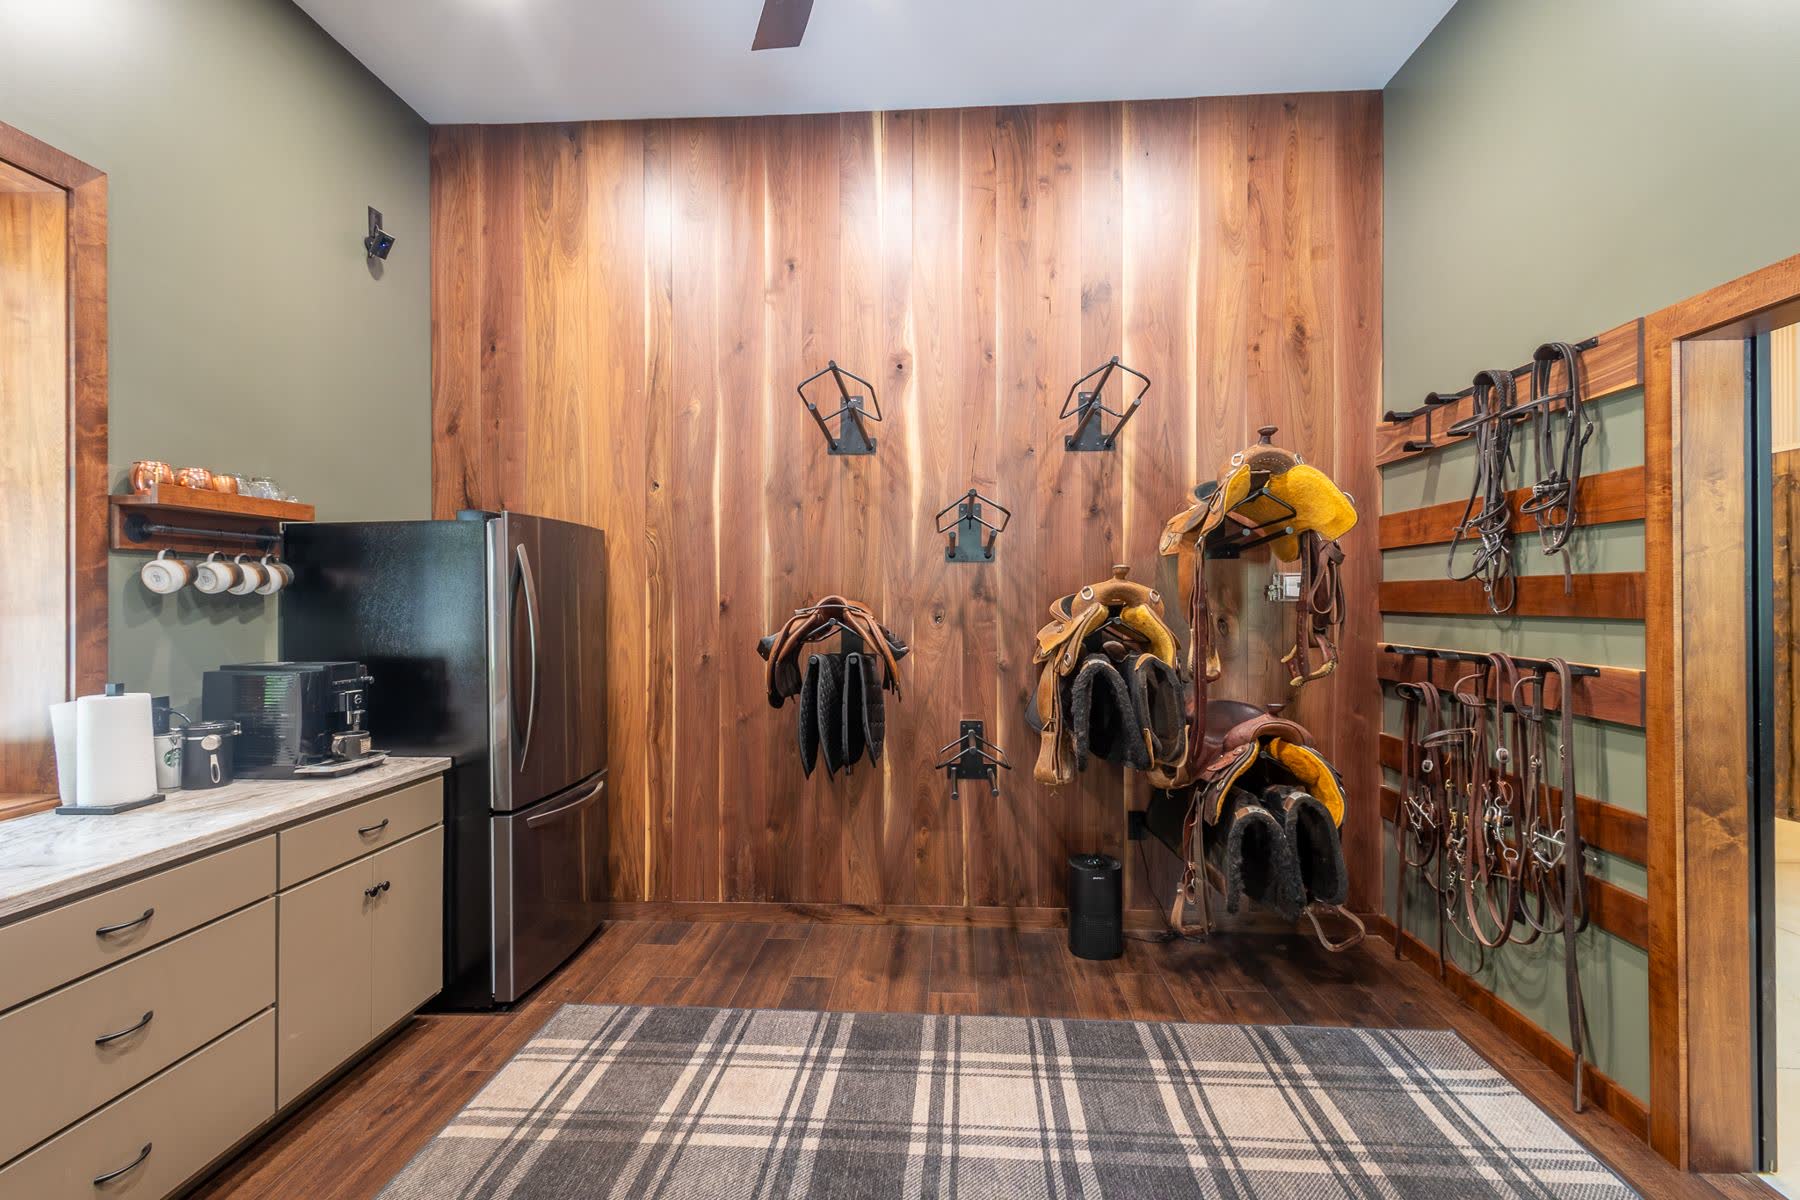
Custom-built storage that keeps gear organized, close at hand, and looking its best.
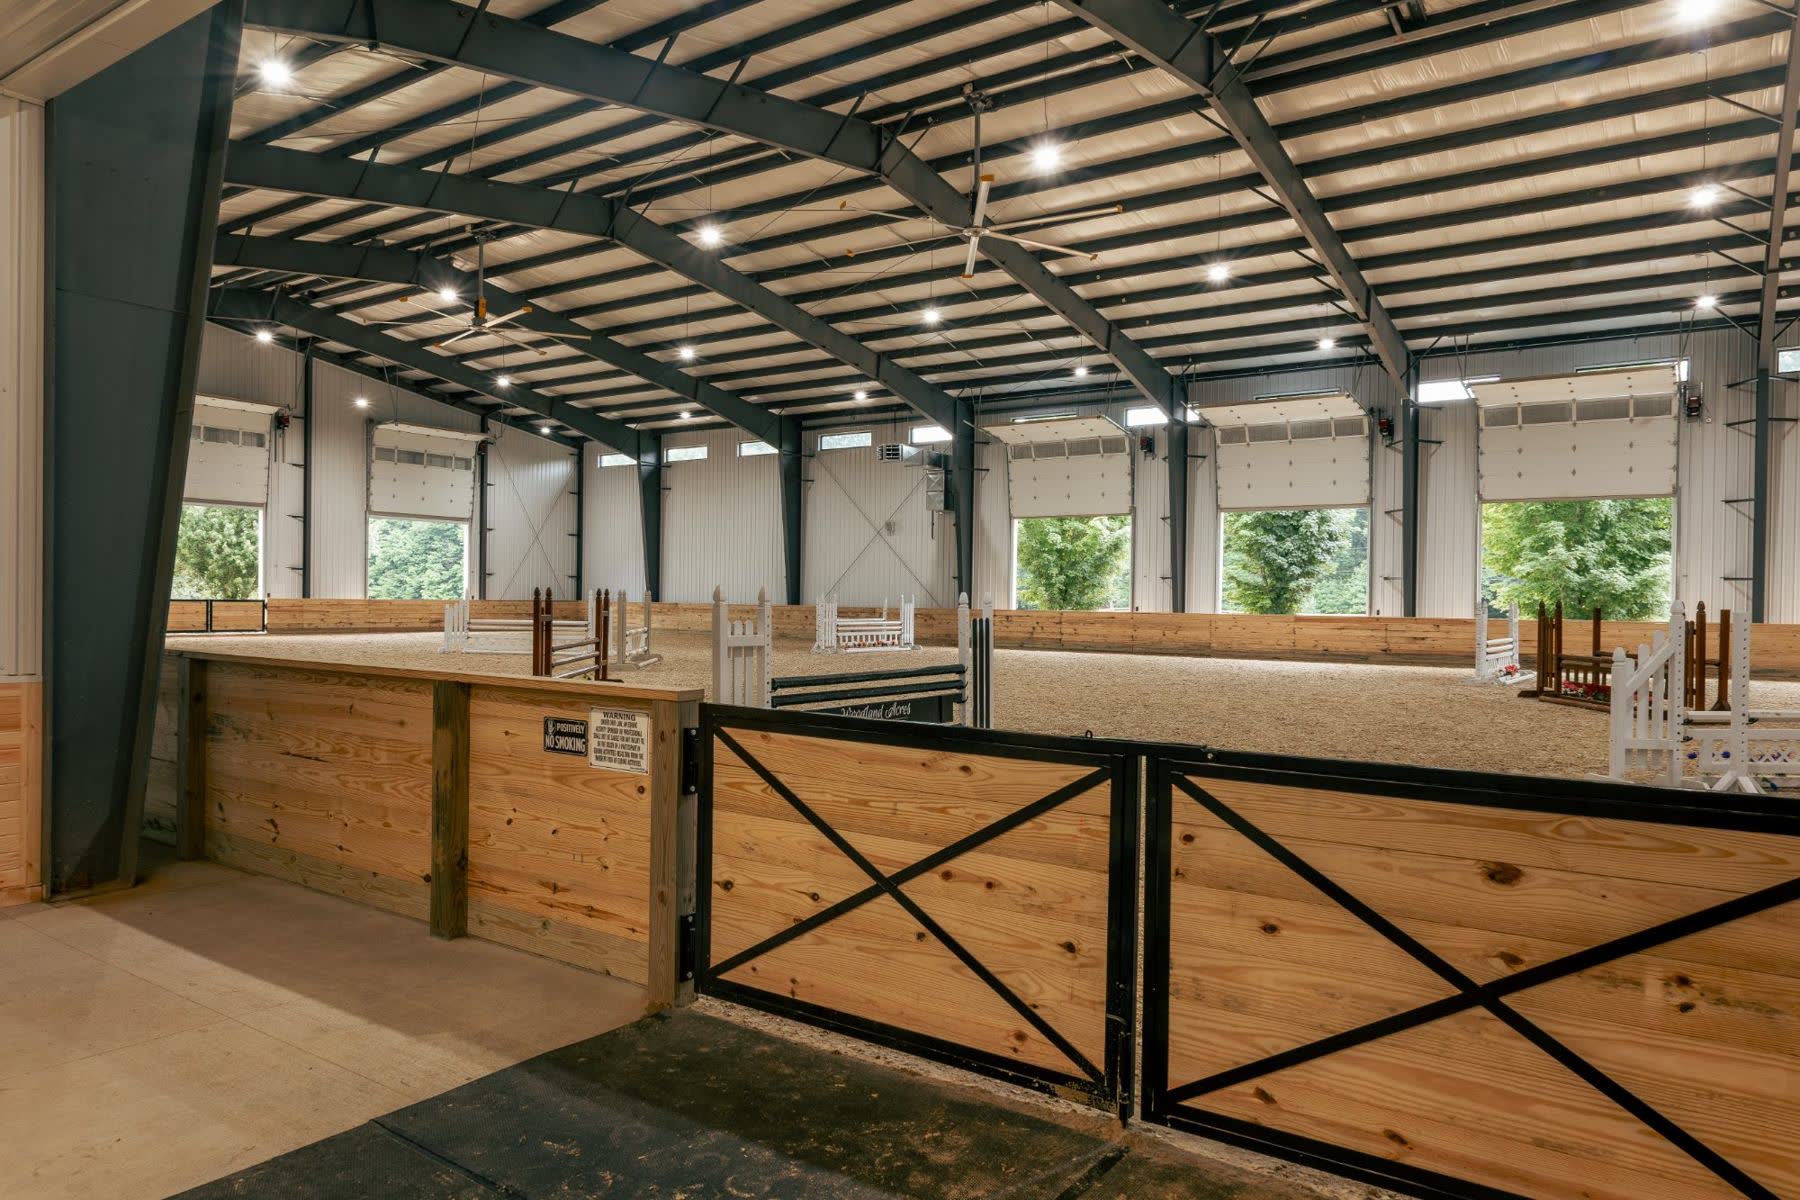
Clear-span indoor arenas with wide, column-free riding space for year-round use.
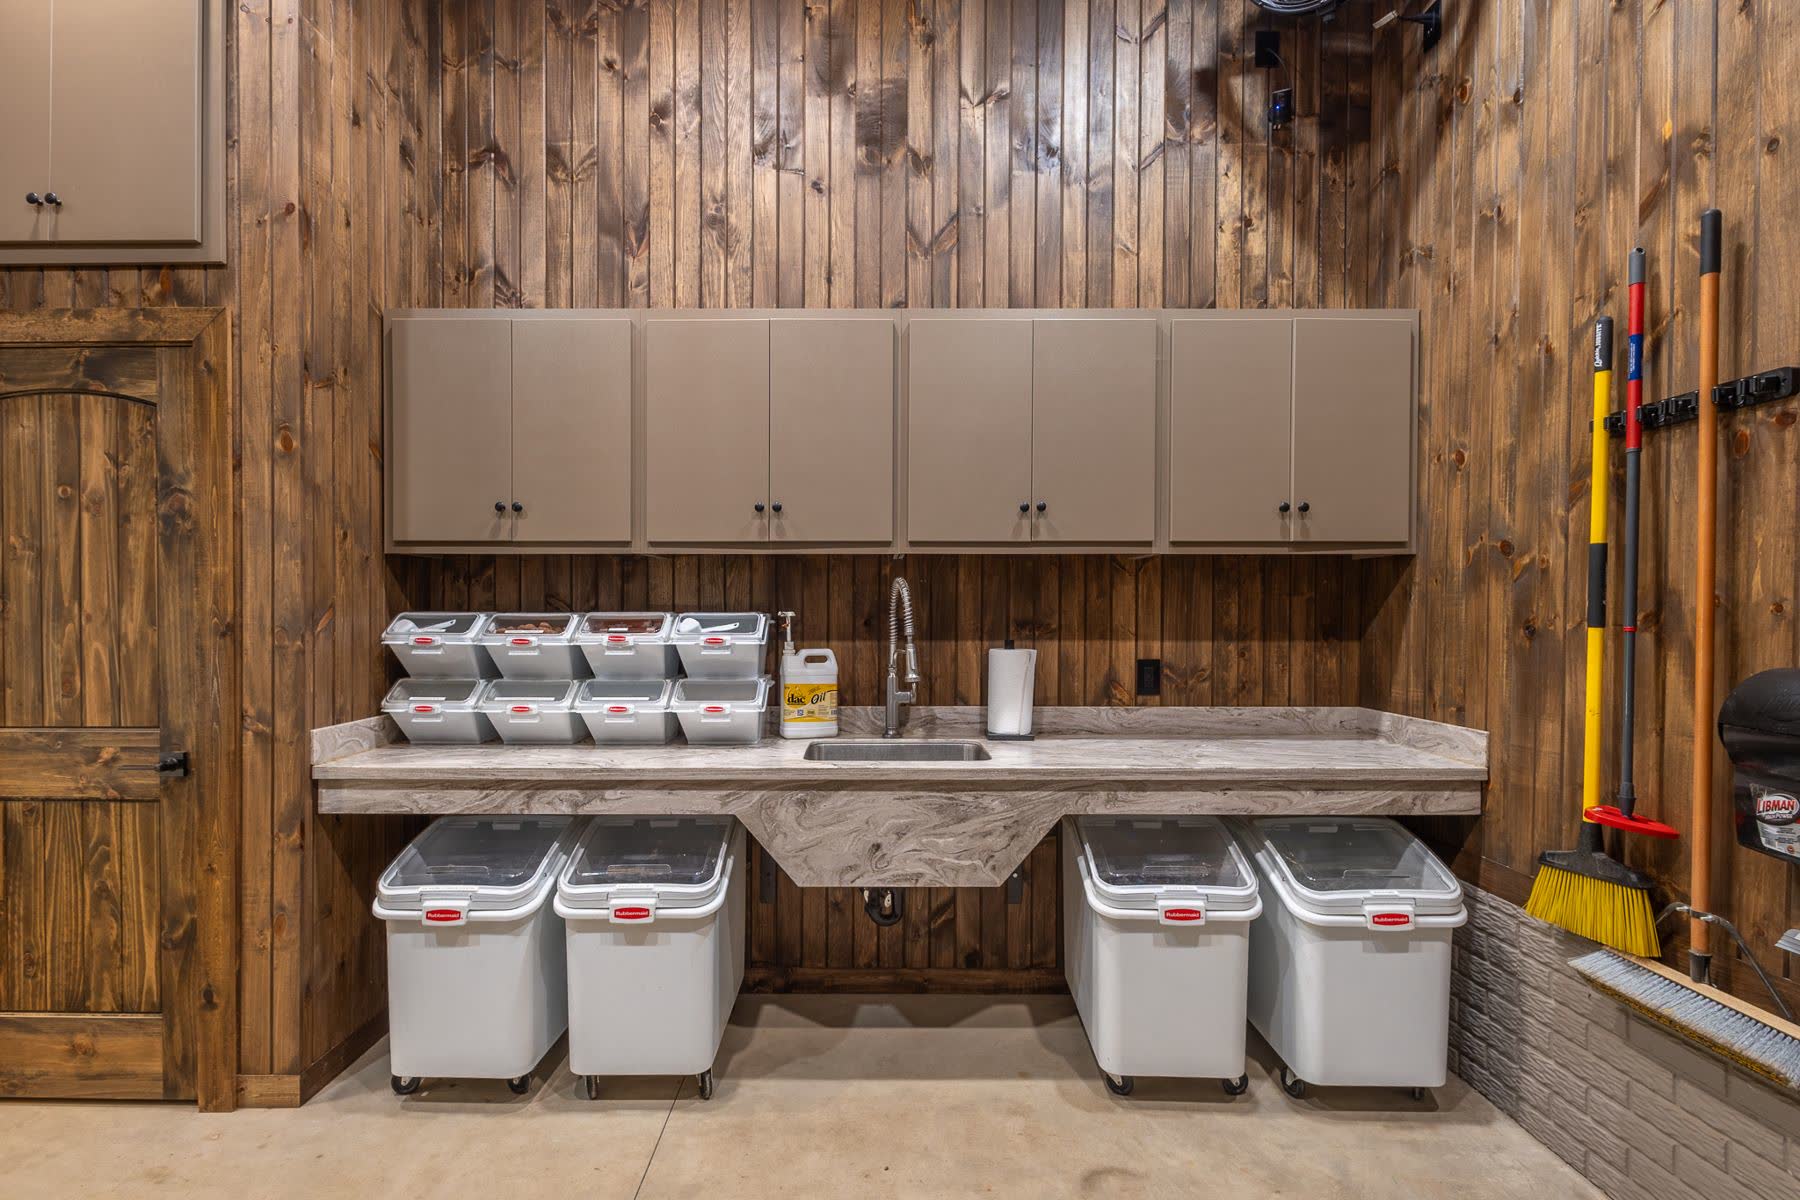
Offices, utility, and storage rooms are sized to keep your daily routine organized and efficient.
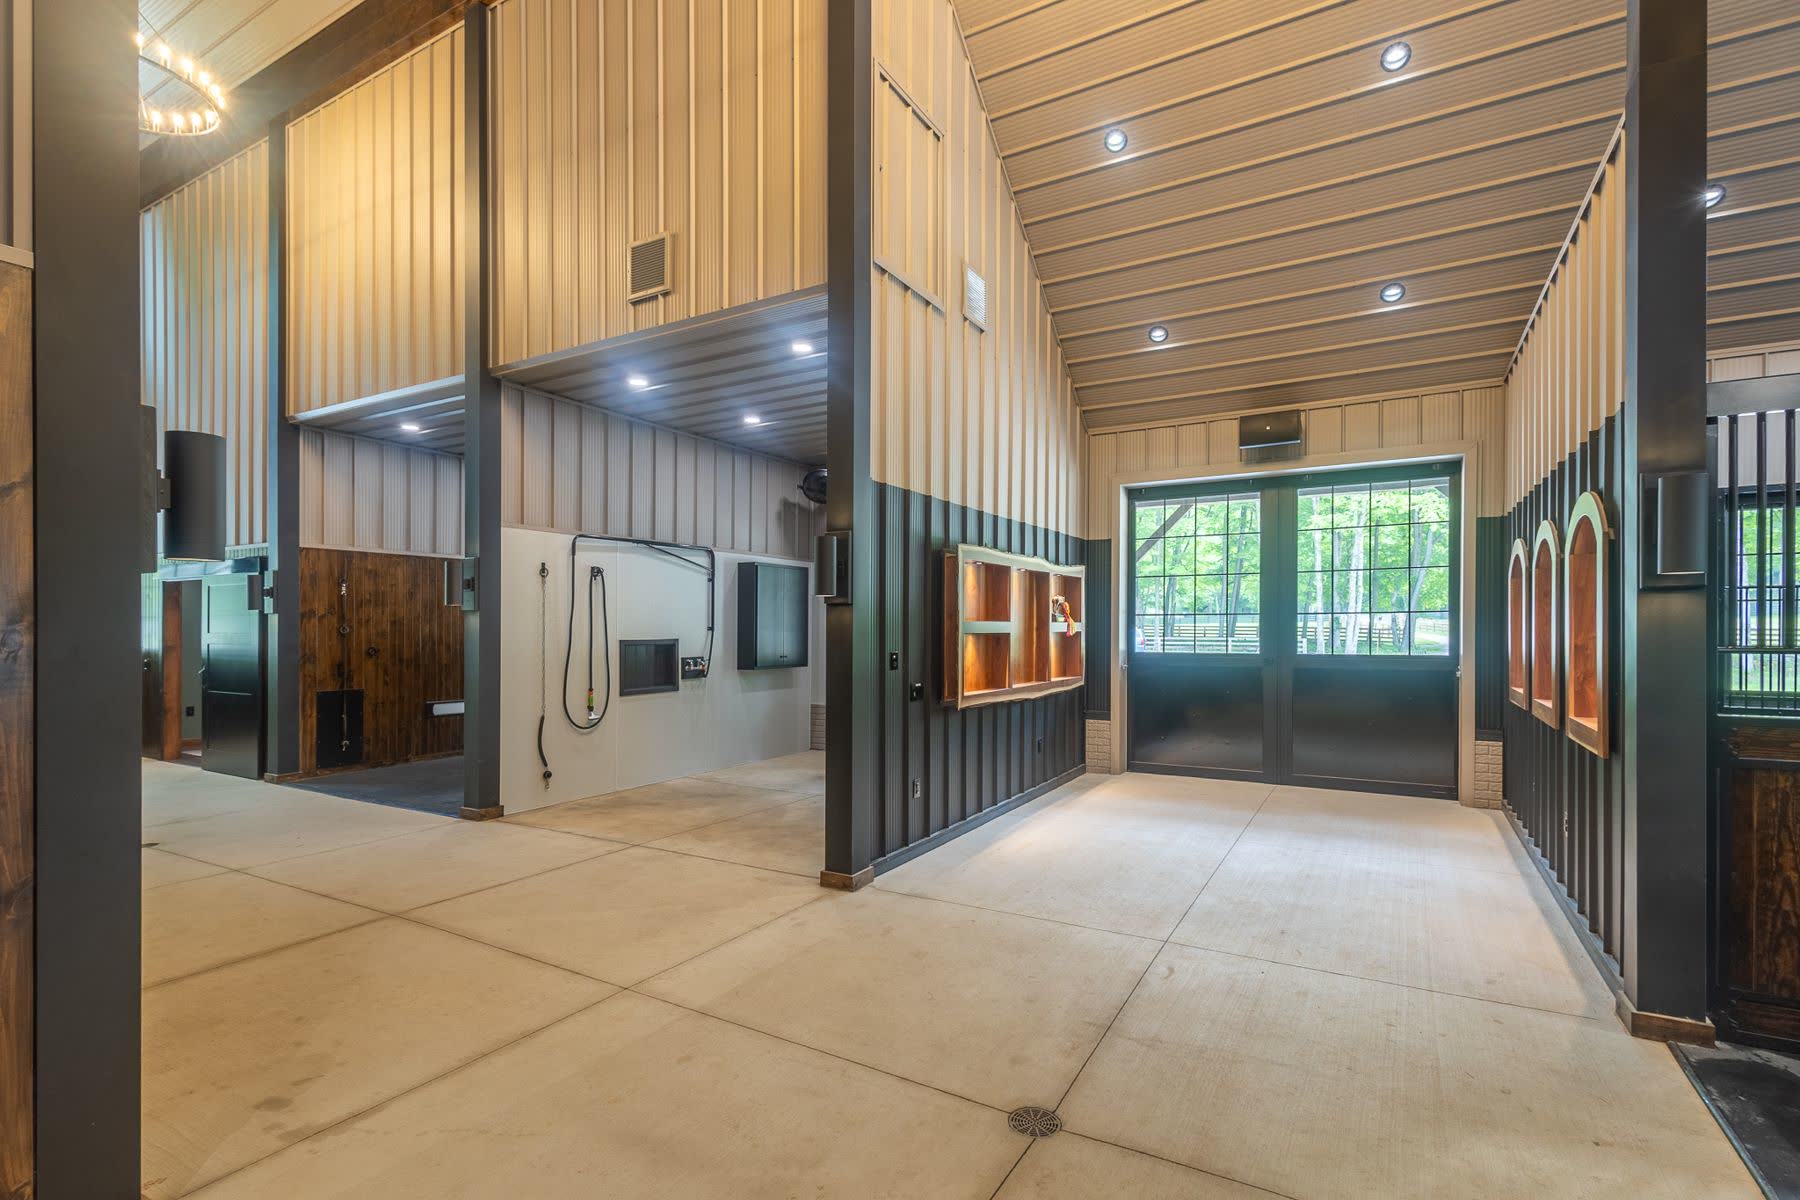
Wash stalls and farrier space with water, drainage, and power right where you use them.
Already have an idea for an equestrian facility in mind? We’d love to talk it through with you
Start Your ProjectPlanning your equestrian build
The biggest choices come early in the process. Here are some questions worth asking at each stage, before anything is set in stone.
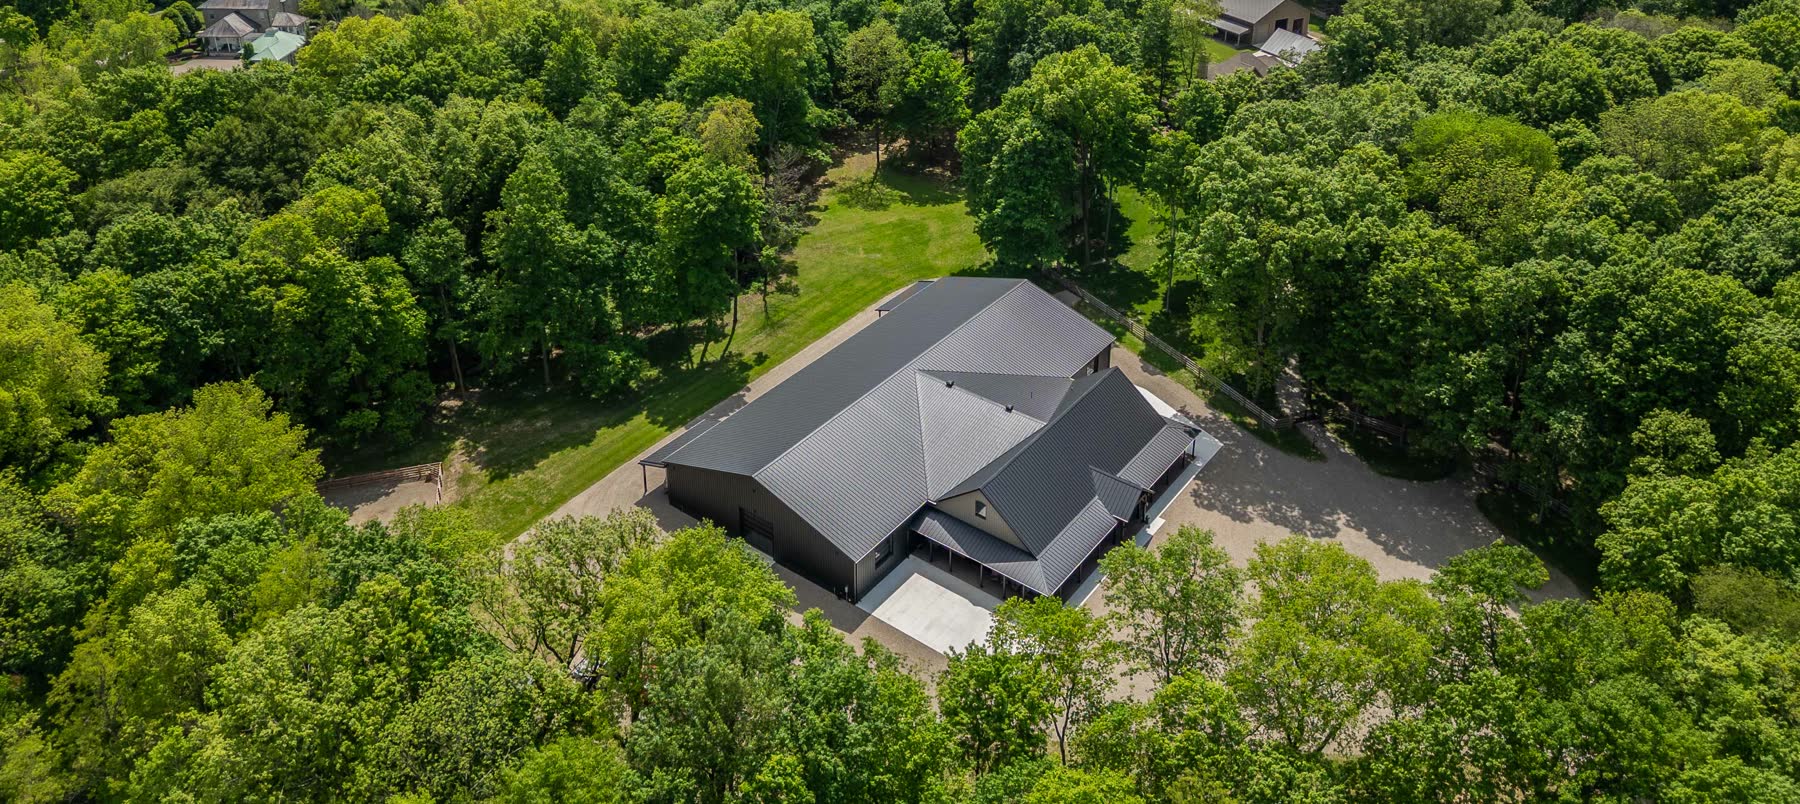
Make sure the site can support the barn you have in mind - drainage, trailer access, light and airflow all depend on where the barn sits.
Questions to answer
A floor plan should follow your routine, with clear routes so horses, people and equipment don’t compete for the same space.
Questions to answer
Ventilation and fire prevention are important considerations to map out to insure safety when it matters most.
Questions to answer
The function of a space will help determine which structural systems is right for your barn
Questions to answer
Daily efficiency comes down to distance and interruption. Water, power and storage should follow your routine, not force it to adapt to the building.
Questions to answer
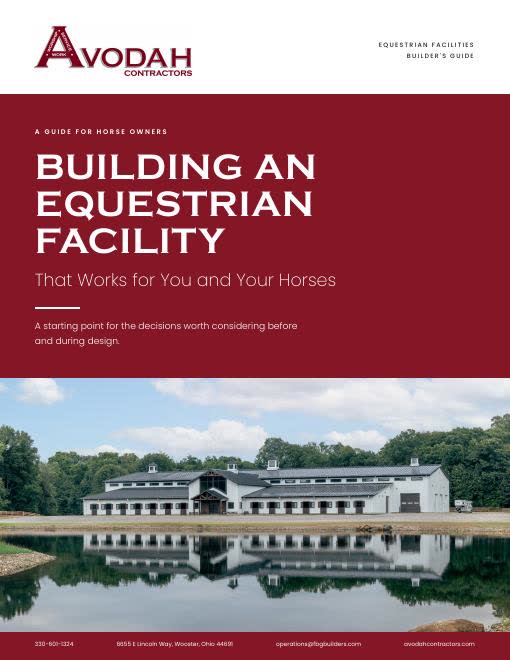
Explore These Considerations in Detail
Every question above is worked through in the free Equestrian Build Guide, stage by stage, with site plans, stall-front comparisons, ventilation diagrams and a real Avodah project to learn from.
Proof in the work
A wood-framed stall barn paired with a clear-span steel arena, built as a full boarding and training facility.
A private hobby barn and indoor arena for year-round riding.