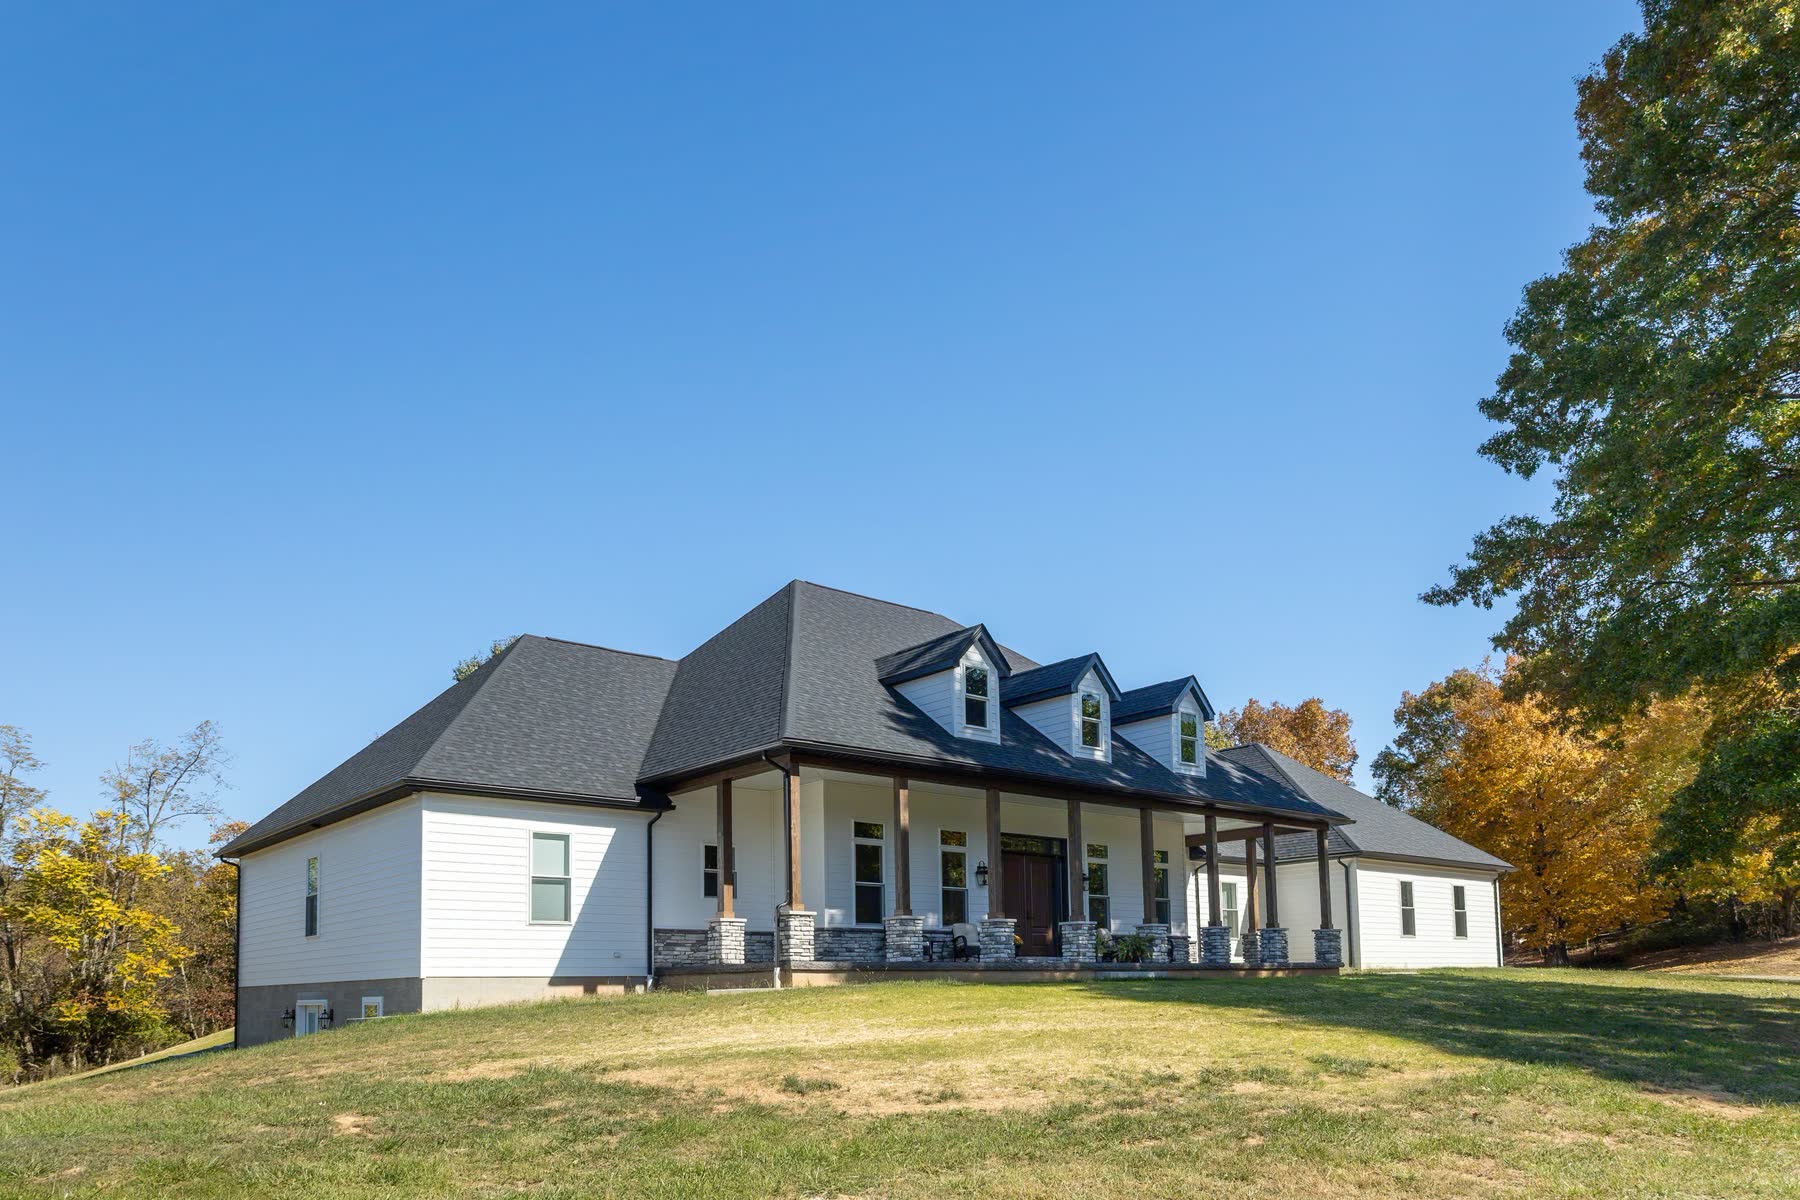
Finished white farmhouse-style custom home with a large front lawn

Our Process

Overwhelming projects, made manageable

Big builds rarely stall because the vision is unclear. They stall because the process looks like a second job.

We clearly communicate with you what happens at each stage and what you can expect from us throughout the whole process.

A Process Refined over Time

Five stages, one steward

The same process runs every Avodah project, custom or commercial.

Design & Budget

You can bring us a napkin sketch, a folder of photos you’ve saved, or a finished set of blueprints because we’ll start from wherever you are.

We develop it into a full 3D rendering so you can see the building before anyone breaks ground, then price it in detail. The budget number you sign is a number we stand behind.

  • We’ll need from youYour must-haves, an honest budget ceiling, and access to the site.
  • You’ll walk away with3D renderings, a line-item budget proposal, and a written scope of work outlining all the details ahead of time.
  • The point of this stageTo find the surprises now, on paper, instead of later, in concrete.
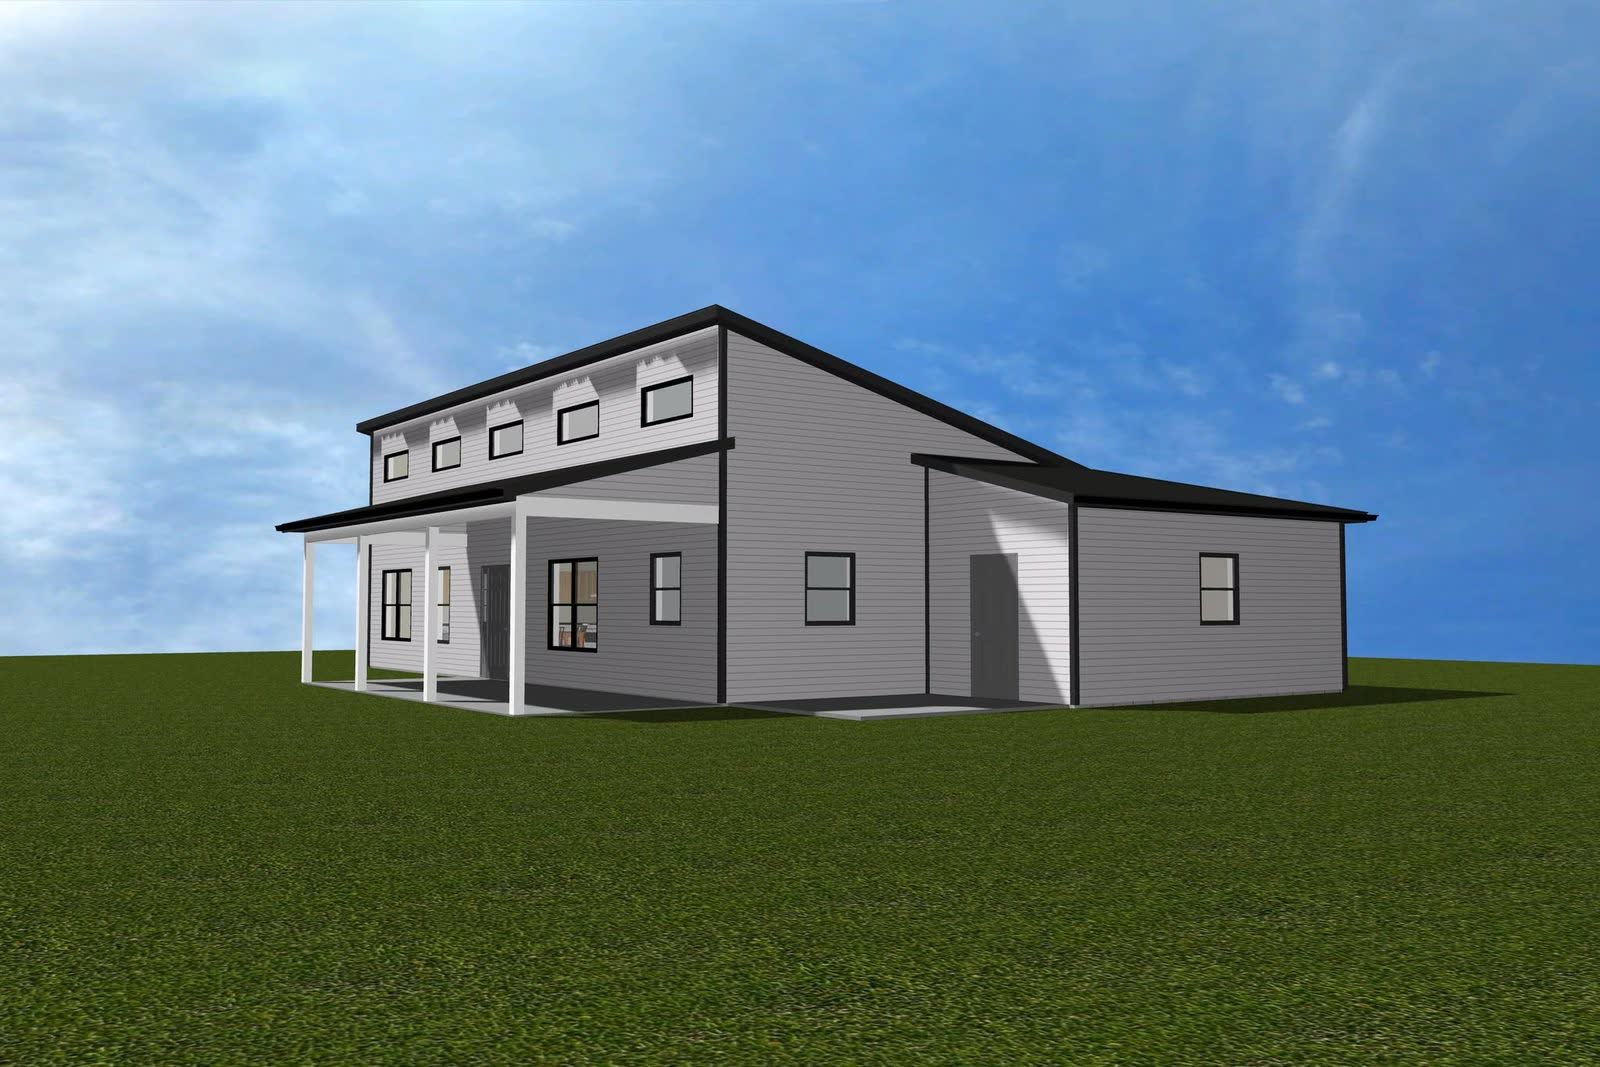
3D rendering of a custom Avodah build used to set an accurate budget

Selections, Permits & Plan Finalization

Selections, Permits, excavation, and utilities. Dozens of decisions land in this stage, but we bring them to you in order and on a schedule, with options and prices attached. We sequence it and keep you posted, so you always hear from us where things stand.

  • We’ll need from youSelections made in a timely manner, a signed proposal, and site access.
  • You’ll walk away withPermits handled, a build schedule with real dates, and regular updates you didn’t have to ask for.
  • The point of this stageTo take the coordination off your plate entirely.
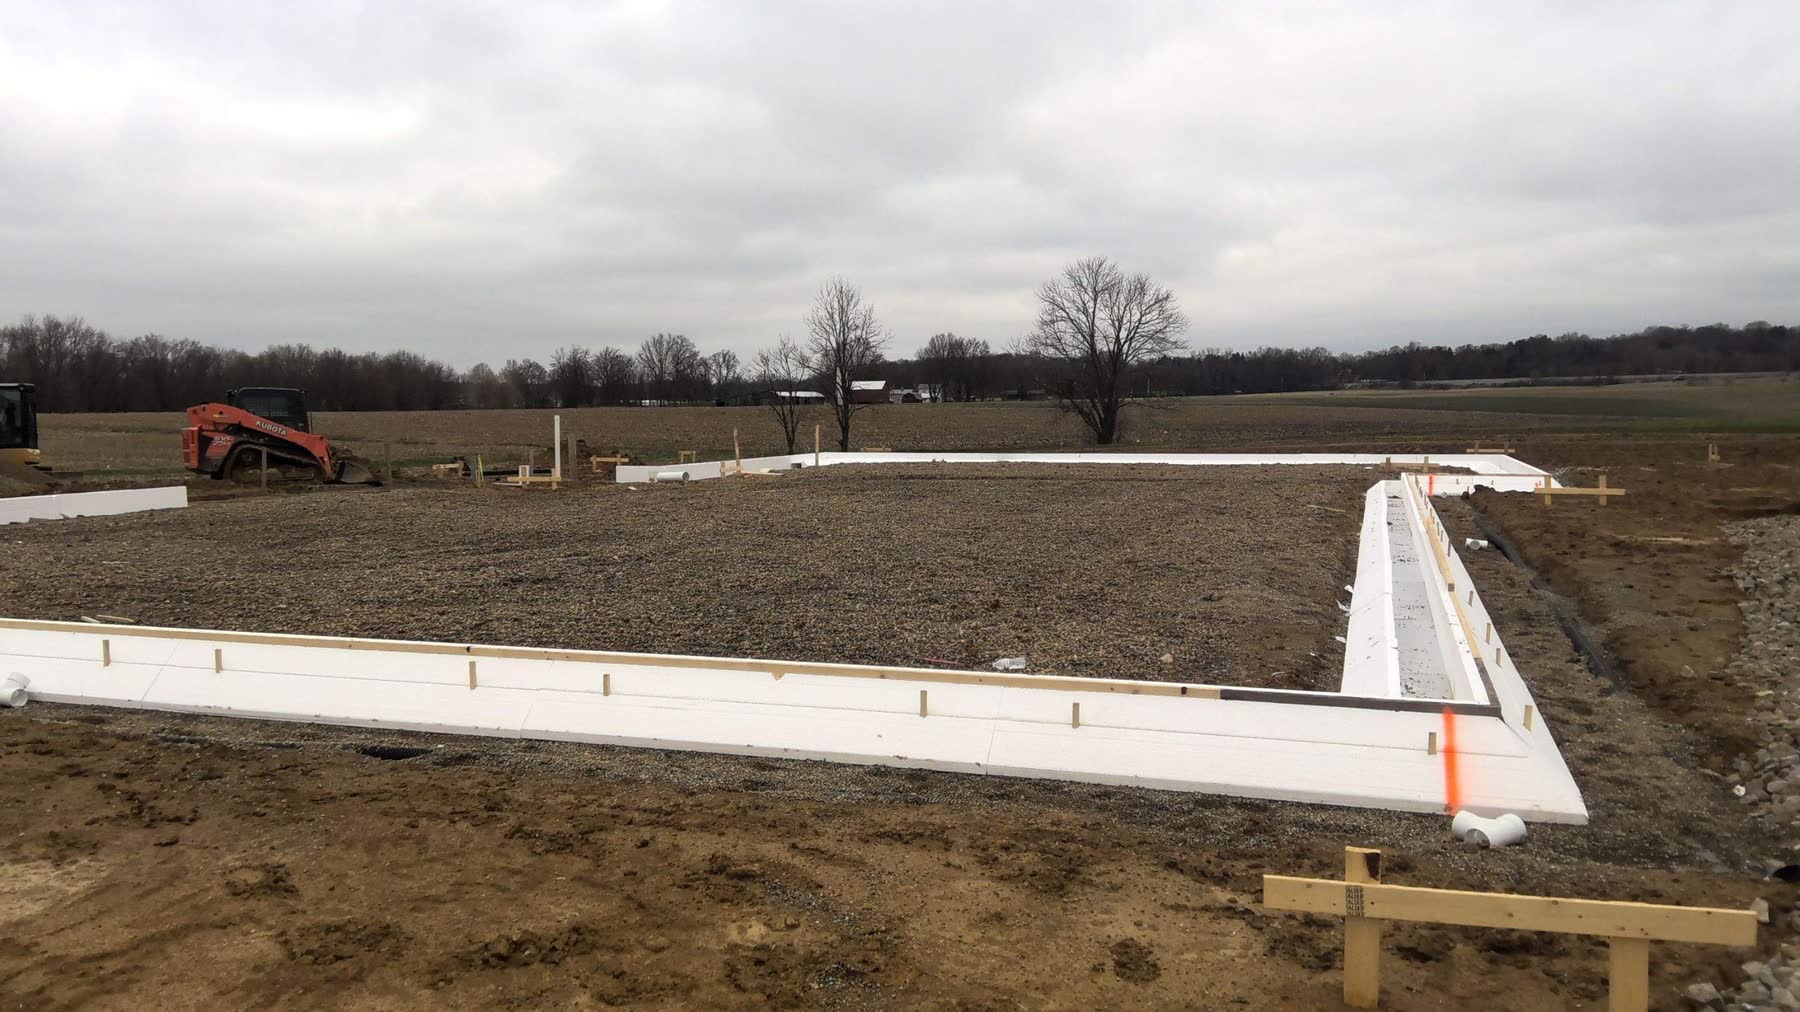
ICF foundation forms set on a rural building site

Foundation, Framing & Dry-In

Foundation, walls, trusses, roof, windows. The building takes shape fast here, and it’s the best moment to walk the site with your project manager because you can feel a room’s size in a way no drawing conveys. Changes are cheapest and easiest at this stage, and we’d genuinely rather you make them now.

  • We’ll need from youFinal calls on layout and an hour to do a walkthrough.
  • You’ll walk away withIntegral framing, a weather-tight shell, and an on-site walkthrough.
  • The point of this stageTo catch what only becomes obvious once you can stand inside it.
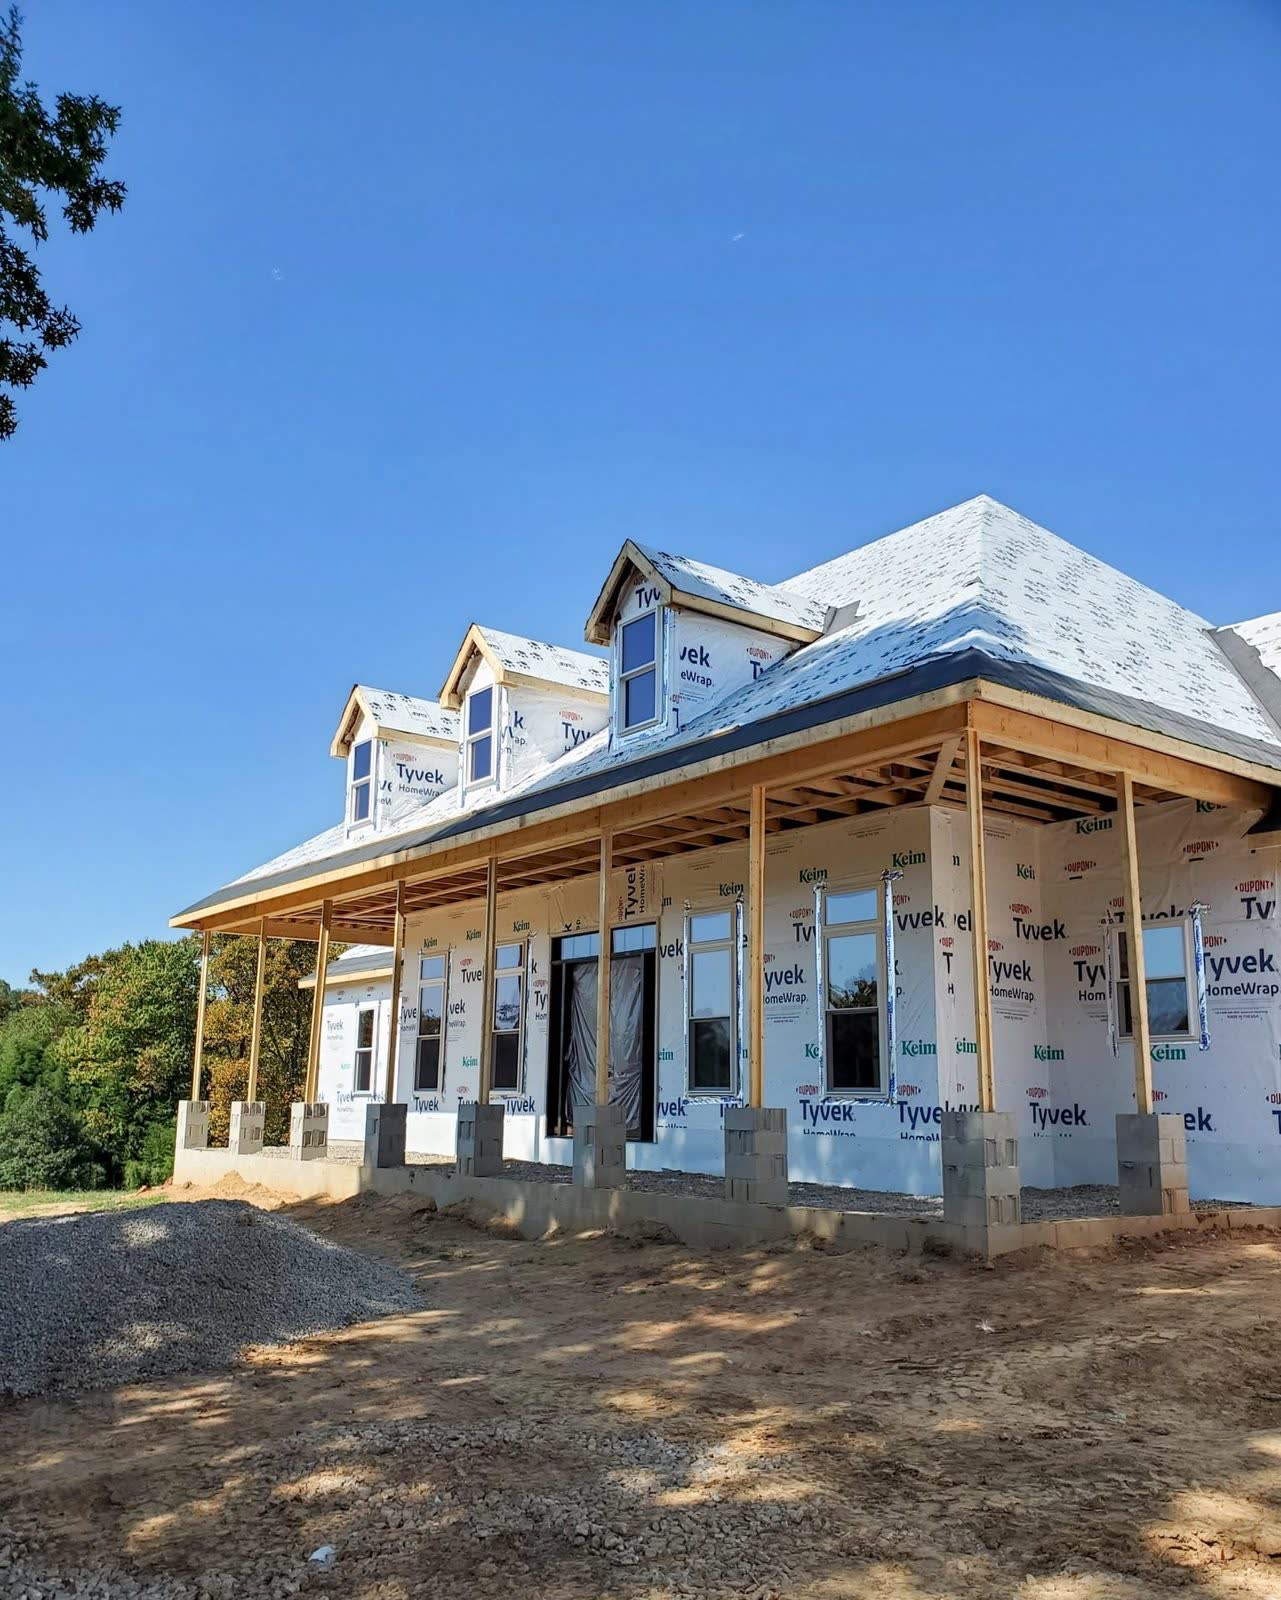
Structural framing and roof dry-in on an Avodah build

Final Finishes

Siding, roofing, mechanicals, drywall, cabinetry, trim. All the selections you made earlier are brought to life. We confirm them with you in order and on a schedule, to ensure that nothing gets chosen for you by default and you’re happy with your decisions.

  • We’ll need from youConfirmation of your selections and time to meet at the build site with your project manager.
  • You’ll walk away withTime to discuss selections in person and written change orders for anything that shifts.
  • The point of this stageTo make a hundred decisions as easy as one at a time.
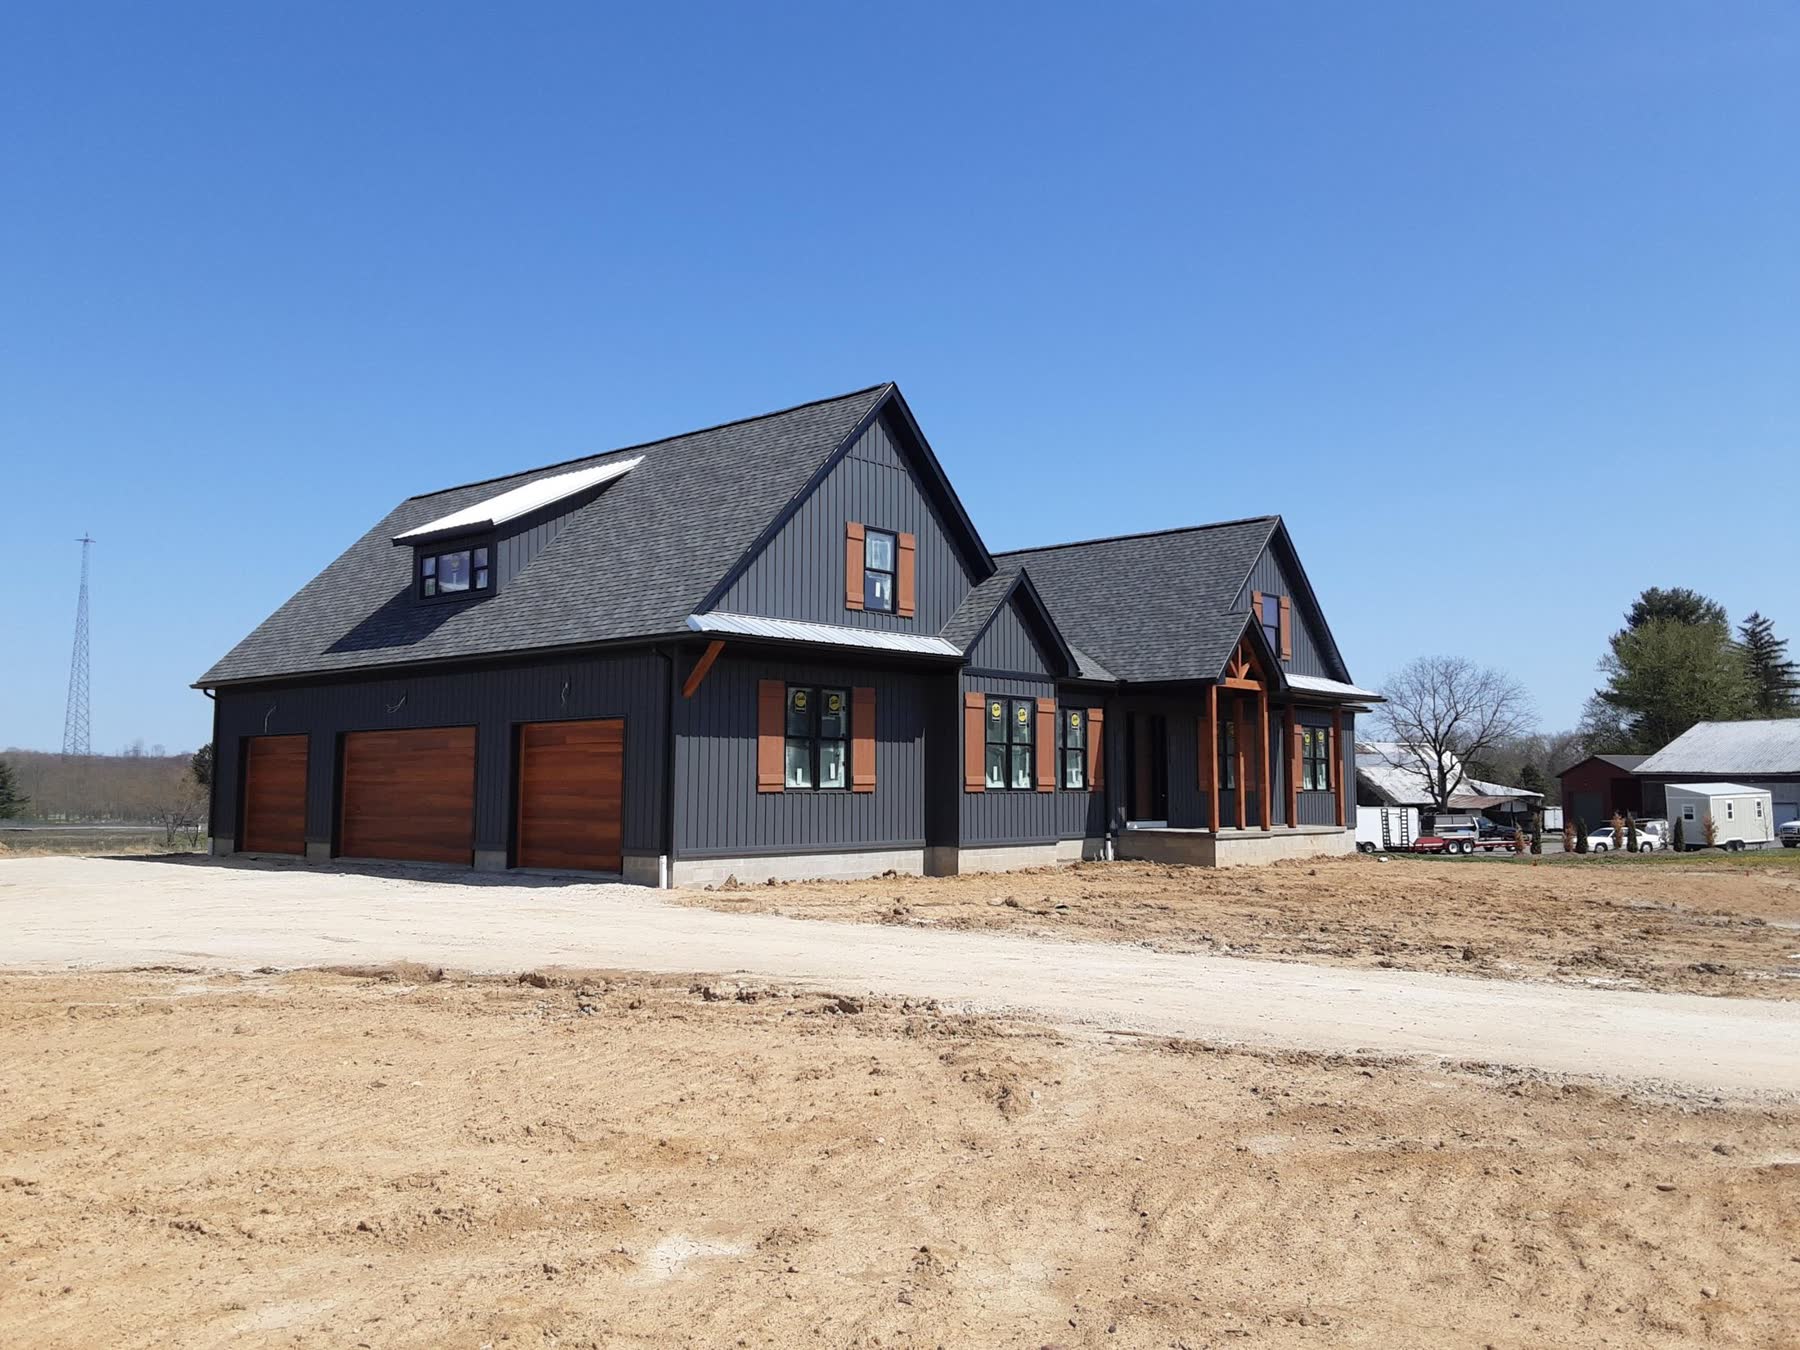
Finished Avodah custom home exterior nearing completion

How We Work

The Avodah Difference

The right process matters, but so do the standards behind it. We make these commitments on every project because how your project is managed is just as important to us as how it's built.

Direct Contact

We make sure it’s always clear who you should reach out to whether it’s the initial office contact, our sales team, or your project supervisor.

Timely Communication

You’ll never chase us for an update. Available expertise and prompt answers are part of the job here, not a premium service we mention in a brochure.

Respected Budgets

Your budget and timeline are constraints we design within, not suggestions we quietly revise once the contract is signed.

Changes Without Penalty

Complex projects change. We price changes at what they cost, tell you the schedule impact before you decide, and don’t add a fee for you having a better idea.

Everything in Writing

Proposals, scopes, and change orders are documented and approved before work happens. Nothing appears on an invoice that you haven’t already seen and said yes to.

The Same Crews, Job After Job

A small, consistent set of trade partners who know our standard, not whoever bid lowest that week. It’s the main reason we can take on complicated work with confidence.

What we offer you

A Better Investment from the Start

We're not in the business of winning projects with the lowest number. We're in the business of delivering projects without the unexpected costs, confusion, and shortcuts, and that makes all the difference.

A bid built to winPriced low enough to be the obvious choice on paper.

How Avodah pricesPriced in enough detail that we can follow through with once work starts.

A bid built to winAllowances for finishes set optimistically, so the real cost surfaces months later.

How Avodah pricesAllowances set at what those materials actually cost today.

A bid built to winEvery change becomes a fee, because that’s where the margin was always going to come from.

How Avodah pricesChanges priced at cost, in writing, with the schedule impact stated before you decide.

A bid built to winWhichever subcontractor is cheapest and available that week.

How Avodah pricesA small set of trade partners we’ve worked with for years and can vouch for by name.

A bid built to winYou learn what the project really costs at the end.

How Avodah pricesYou learn what the project really costs at the start.

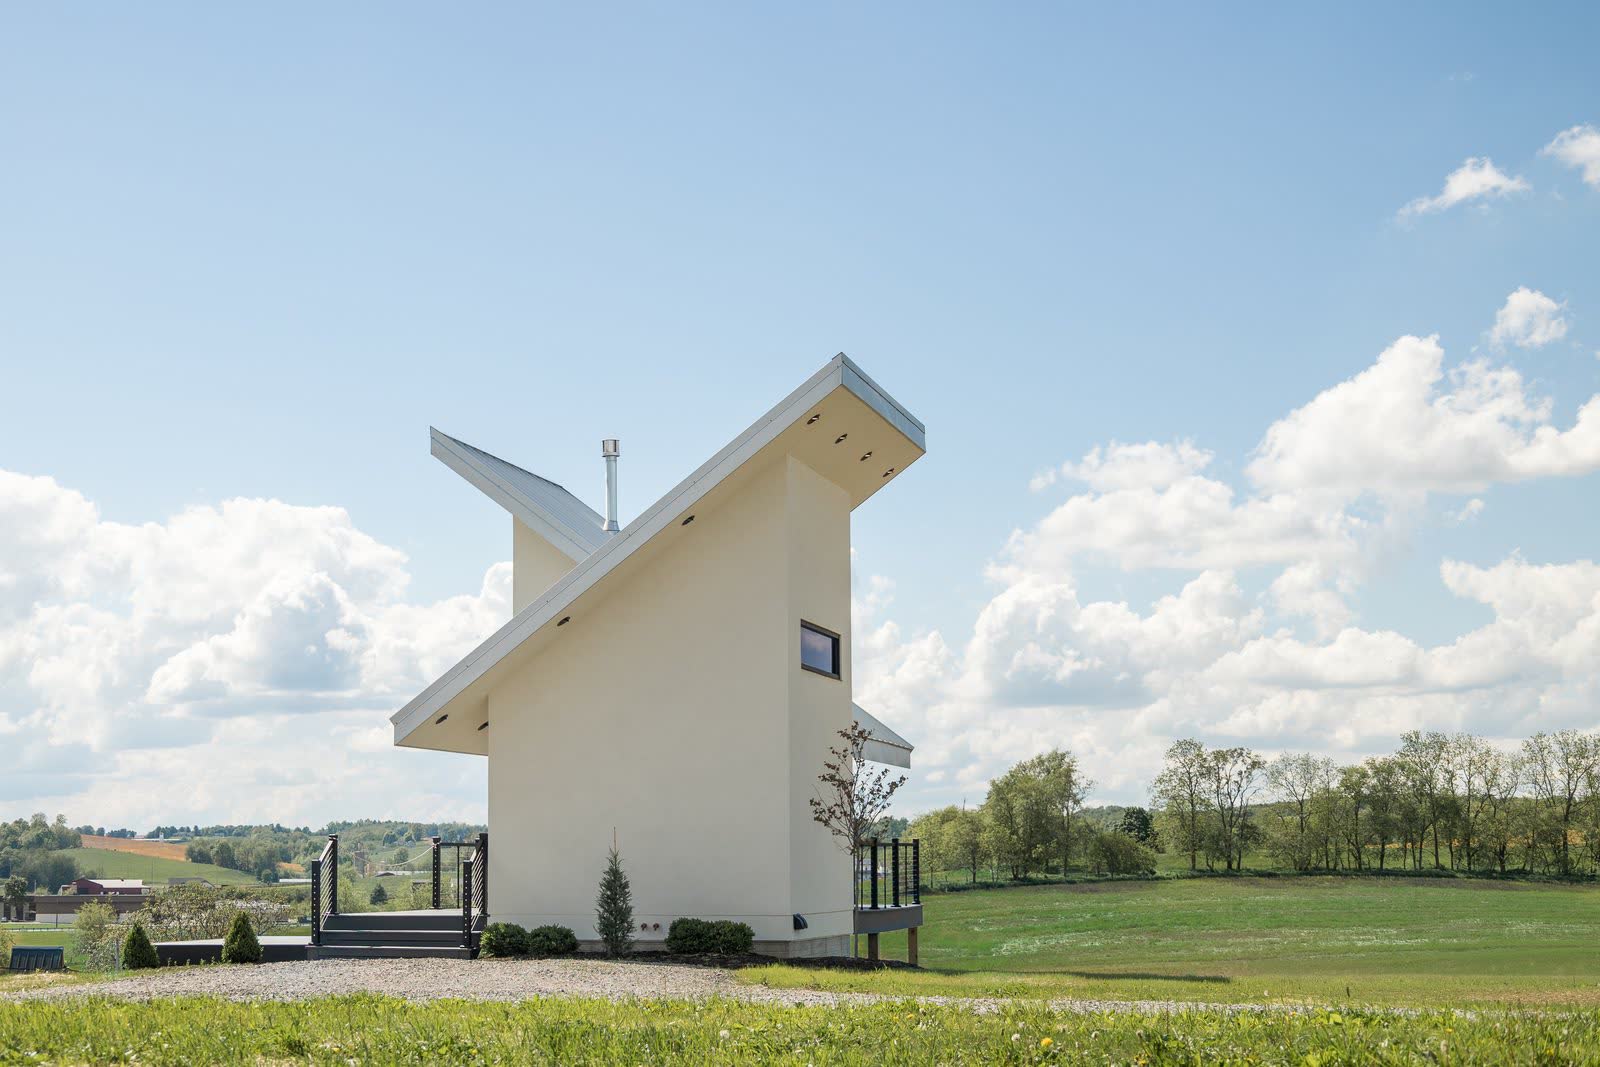
Distinctive angular custom home with a cantilevered roofline

Information worth knowing

Frequently asked questions

We strive to be straight forward and want you to feel at ease about any questions you may have.

What size projects does Avodah take on?

We build new custom homes, equestrian facilities and horse barns, and commercial and agricultural buildings, plus large renovations. Most of our projects start around $400,000. If you’re not sure whether yours is a fit, ask us — we’d rather tell you honestly than have you guess.

Where does Avodah build?

We’re based at 6655 E Lincoln Way in Wooster, Ohio, and we build within roughly a 50-mile radius — Wayne, Holmes, Ashland, Medina, and Stark counties and the surrounding area. If your site is farther out, ask; we’ll give you a straight answer about whether we can run it well from here.

Do I need building plans before I contact you?

No. Some of our favorite projects started with a folder of saved photos and a rough idea of square footage. We handle design development in-house and turn what you have into full 3D renderings. If you already have finished plans, we’ll build from those instead.

What happens if I change my mind mid-build?

You tell your project manager, and we price the change at what it actually costs — in writing, with any schedule impact stated up front, before work continues. We don’t add a penalty for changing your mind. Changes are easiest during framing, which is exactly when we walk the site with you.

How do you keep a project from going over budget?

1. We price in detail rather than with broad allowances, so fewer costs surface late.

2. We set allowances at what materials actually cost, not at an optimistic number.

3. Every change is a written change order you approve before it happens, so nothing gets added to your invoice quietly.

Who will actually be on my jobsite?

One project manager owns your build from the first meeting to the final walkthrough — the same person, all the way through. The crews are a mix of our in-house teams and a small, consistent group of trade partners we’ve worked with for years. Whoever shows up, they represent Avodah, and we hold them to the same standard.

More on our team and trade partners →

How long will my build take?

It depends on size, site conditions, and permitting — a custom home is measured in months, not weeks. What we can promise is that you’ll get a schedule with real dates before you sign anything, and that when something moves, you’ll hear it from us early rather than discovering it on site.

Do you take on remodels and smaller jobs?

We do renovations and remodels, particularly larger ones and additions. Standalone sub-work like painting or framing alone isn’t where we do our best work, and we’ll point you to someone better suited rather than take a job we’d run poorly.

What does “Avodah” mean?

It’s a Hebrew word that carries three meanings at once: work, worship, and service. It’s the name because it’s the standard — for how our crews treat your property, your budget, and you.

Read about our culture →

Ready to move forward?

We would love to hear what you’re planning. Here’s exactly what happens after you hit submit.

We read your request.

Your answers on the form about budget, timeline, and location are what let us give you a useful first response instead of a vague one.

We talk with you.

A short call to hear about the project in your own words. We then like to schedule an in-person meeting to determine if we’re the right fit for you.

We give you a proposal.

You get a written scope and budget you can actually compare against other proposals.