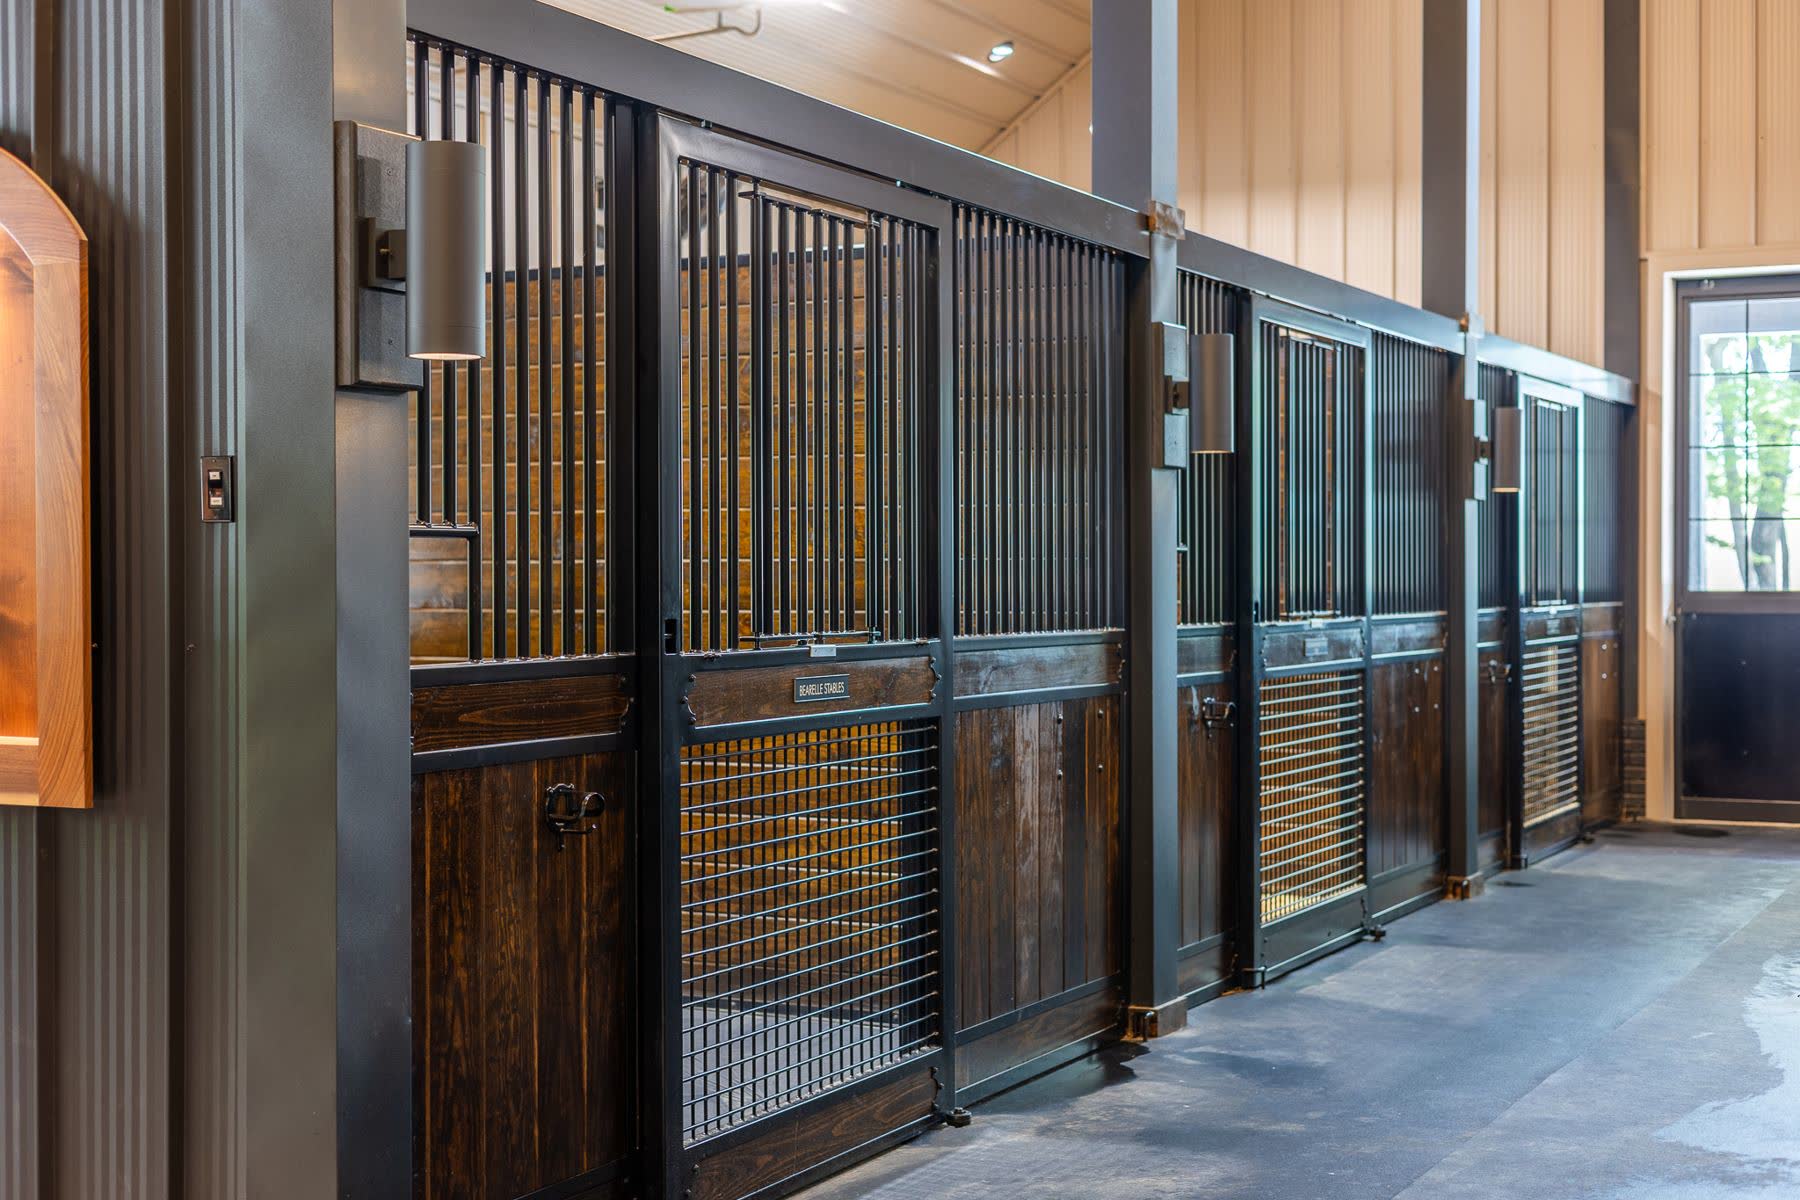
Stall floor
Stall sizes, fronts and partitions matched to how each horse is managed, over a base built for moisture and wear.
Avodah Equestrian
That work for you and your horses
Custom stall barns, indoor arenas and complete equestrian facilities in Ohio, designed around your routine and built by one team from design to closeout.
From equine care to building plan
We know how to build for them.
A choice that seems minor on paper can affect a barn for years, and some of the most important ones come before their impact is easy to see. Avodah helps owners recognize those choices and make them in the right order.
“Our role is to turn your priorities into a workable building plan.”
Inside your facility
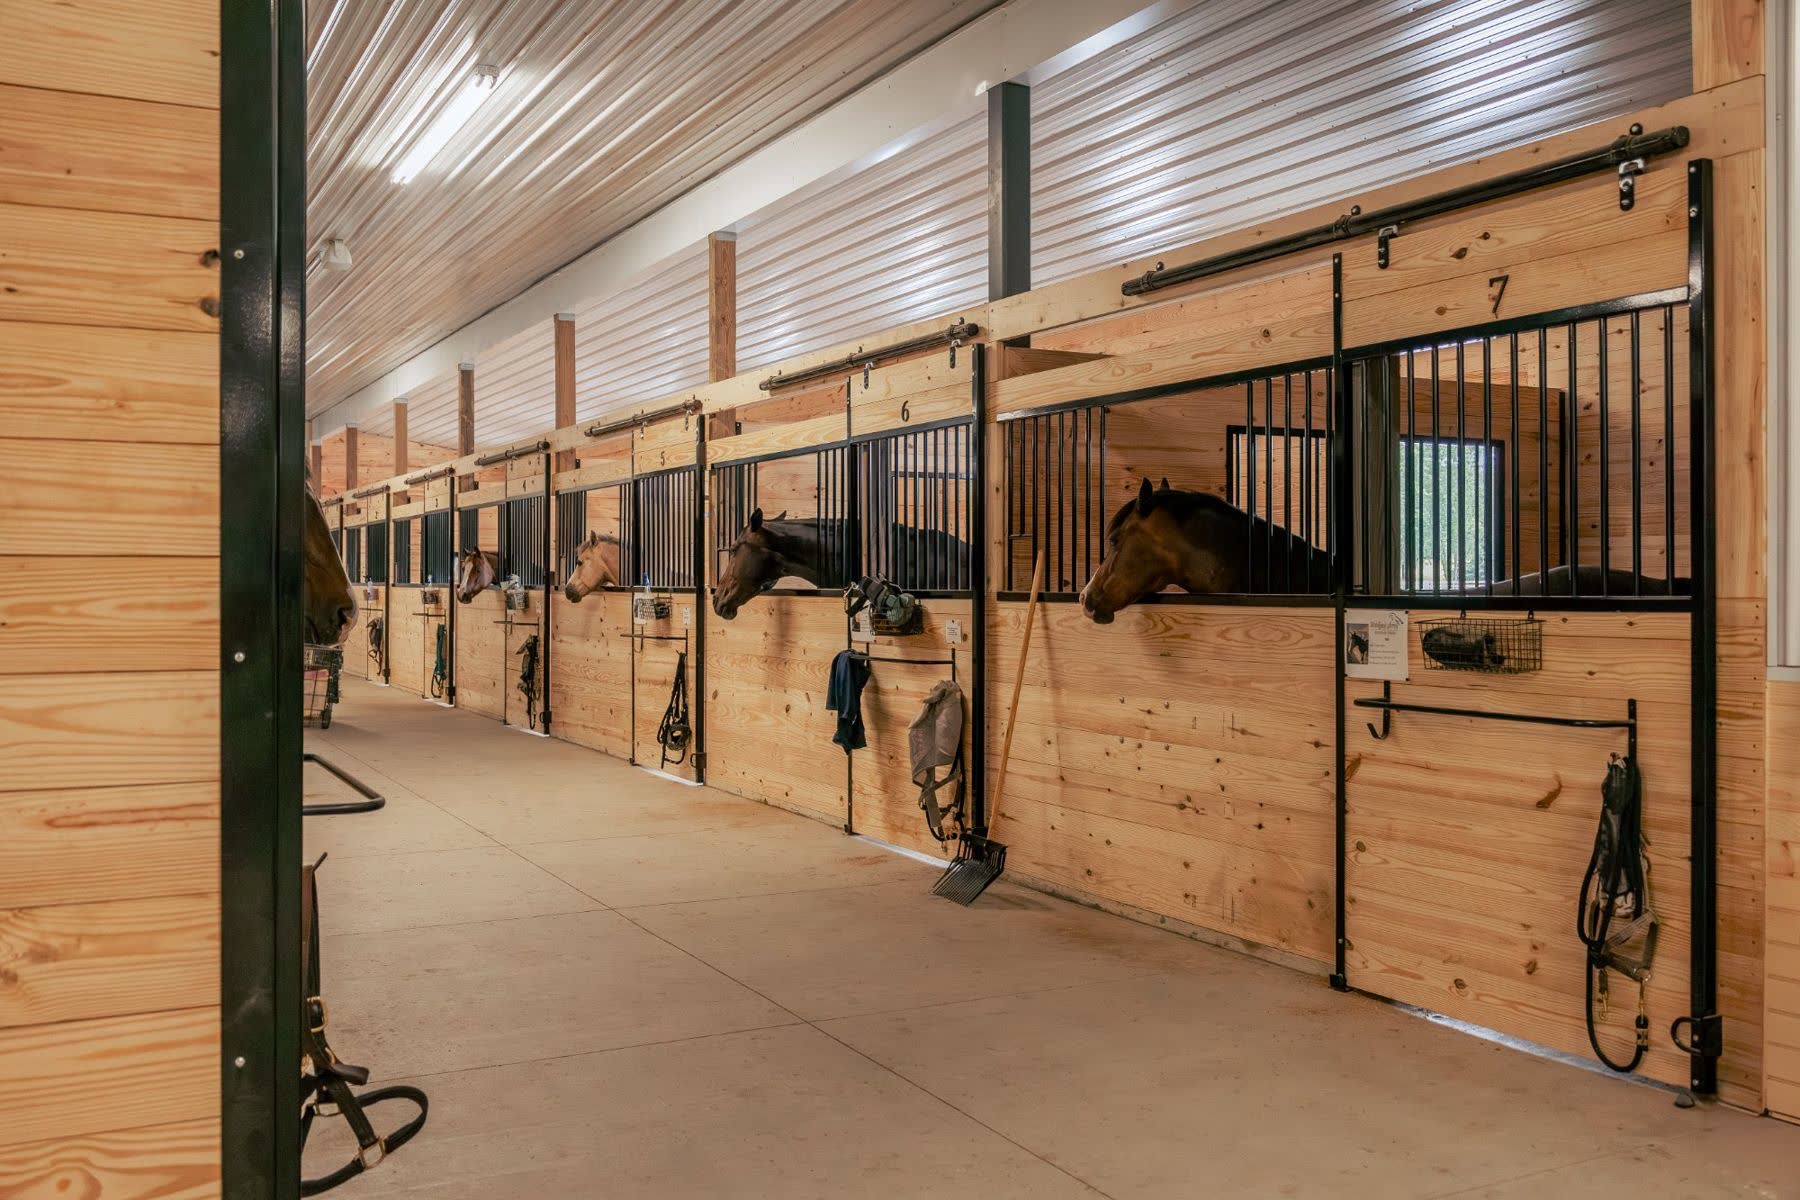
We plan each part of your facility for function, beauty, safety and efficiency. A stall floor must perform under a horse every day, while a tack room can put appearance and organization first.
Stall sizes, fronts and partitions matched to how each horse is managed, over a base built for moisture and wear.
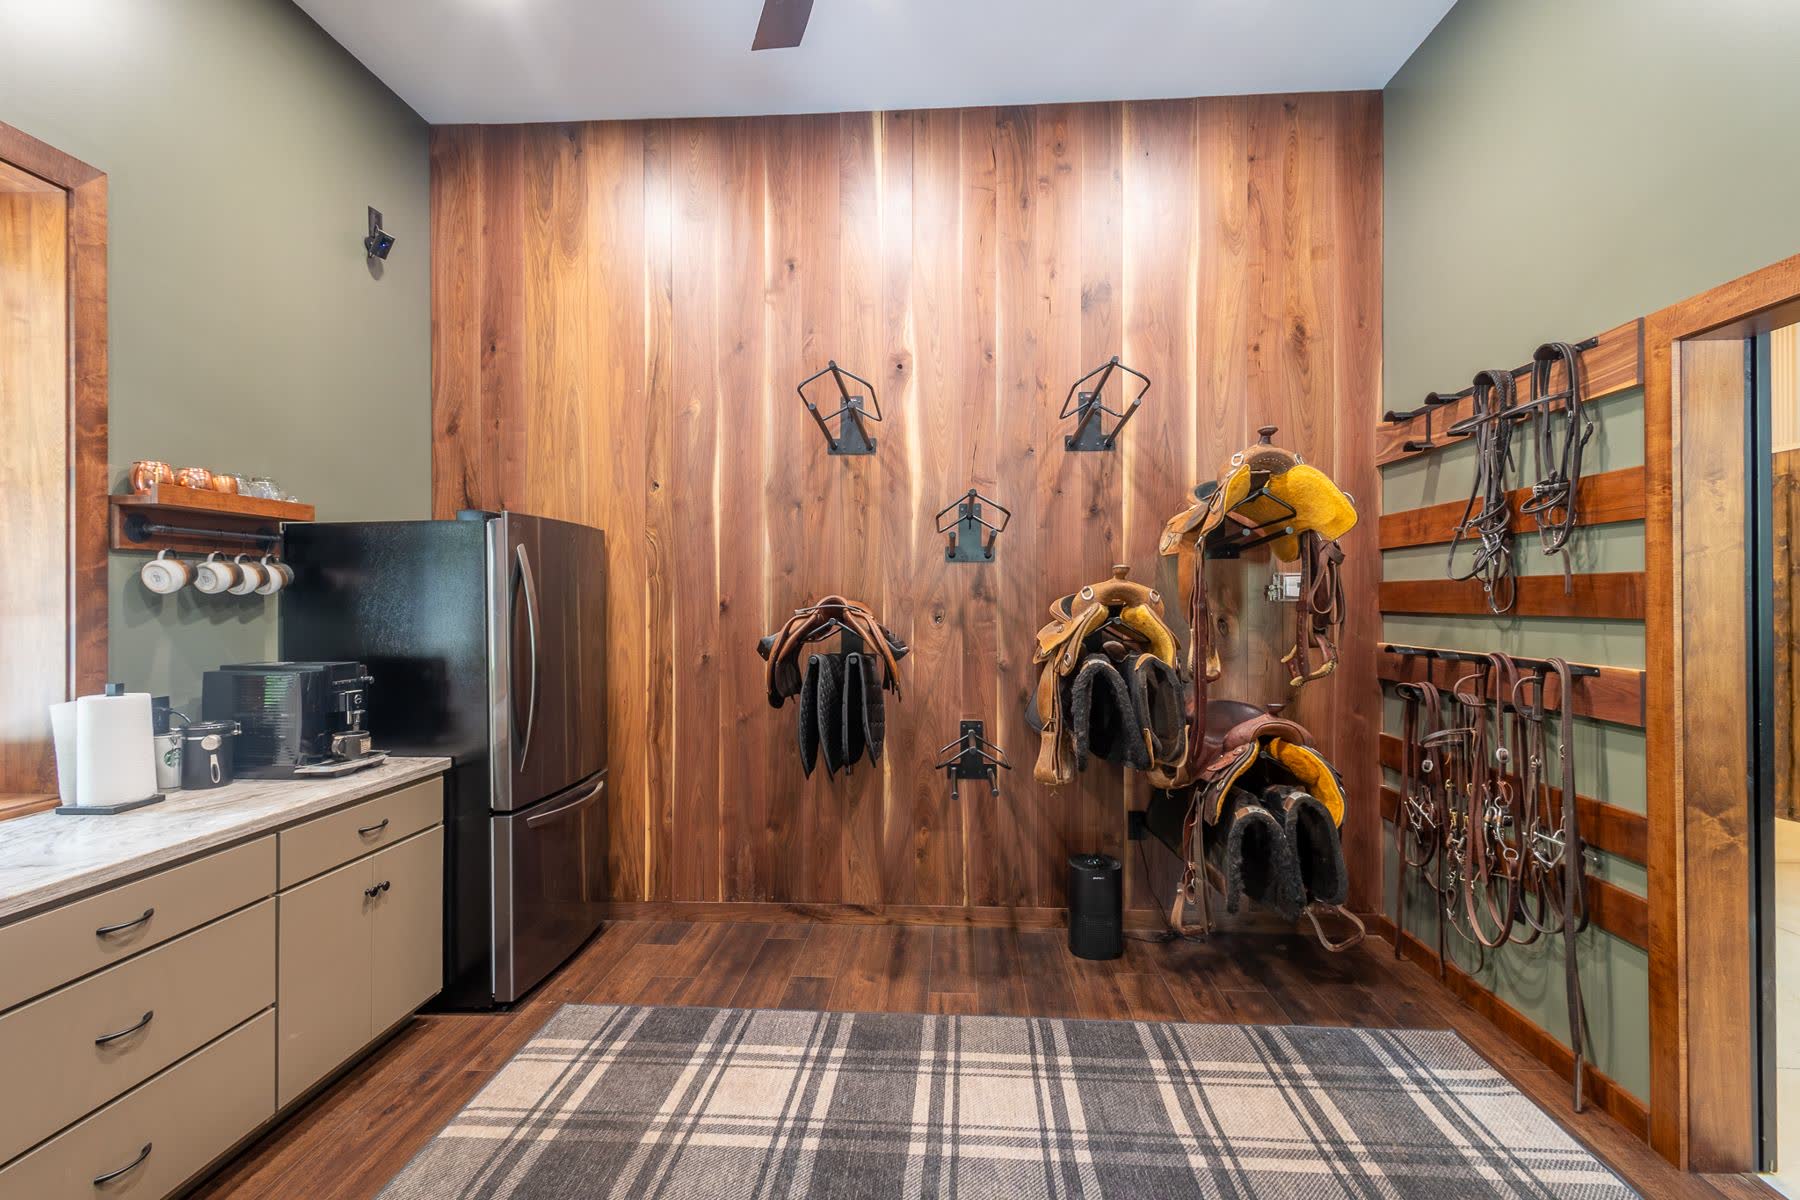
Custom-built storage that keeps gear organized, close at hand and looking its best.
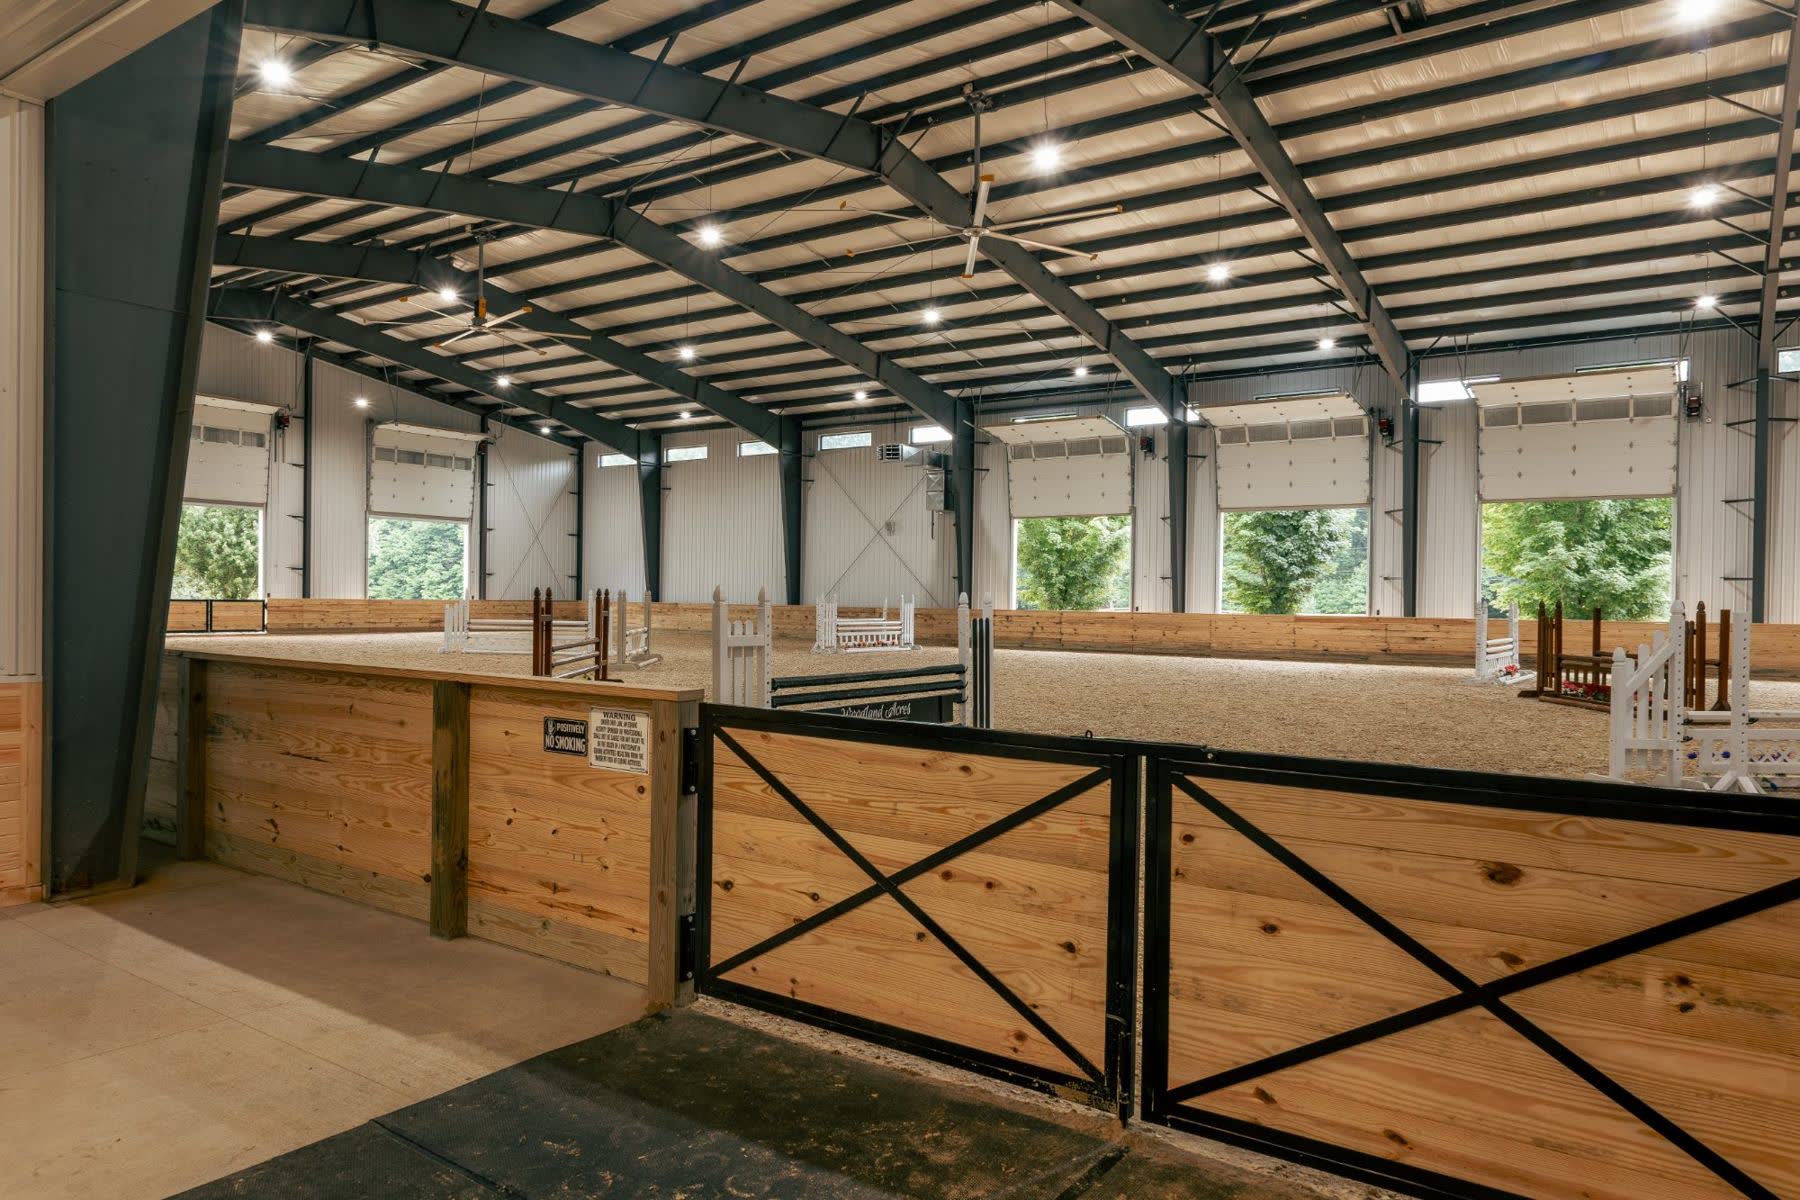
Clear-span indoor arenas with wide, column-free riding space for year-round use.
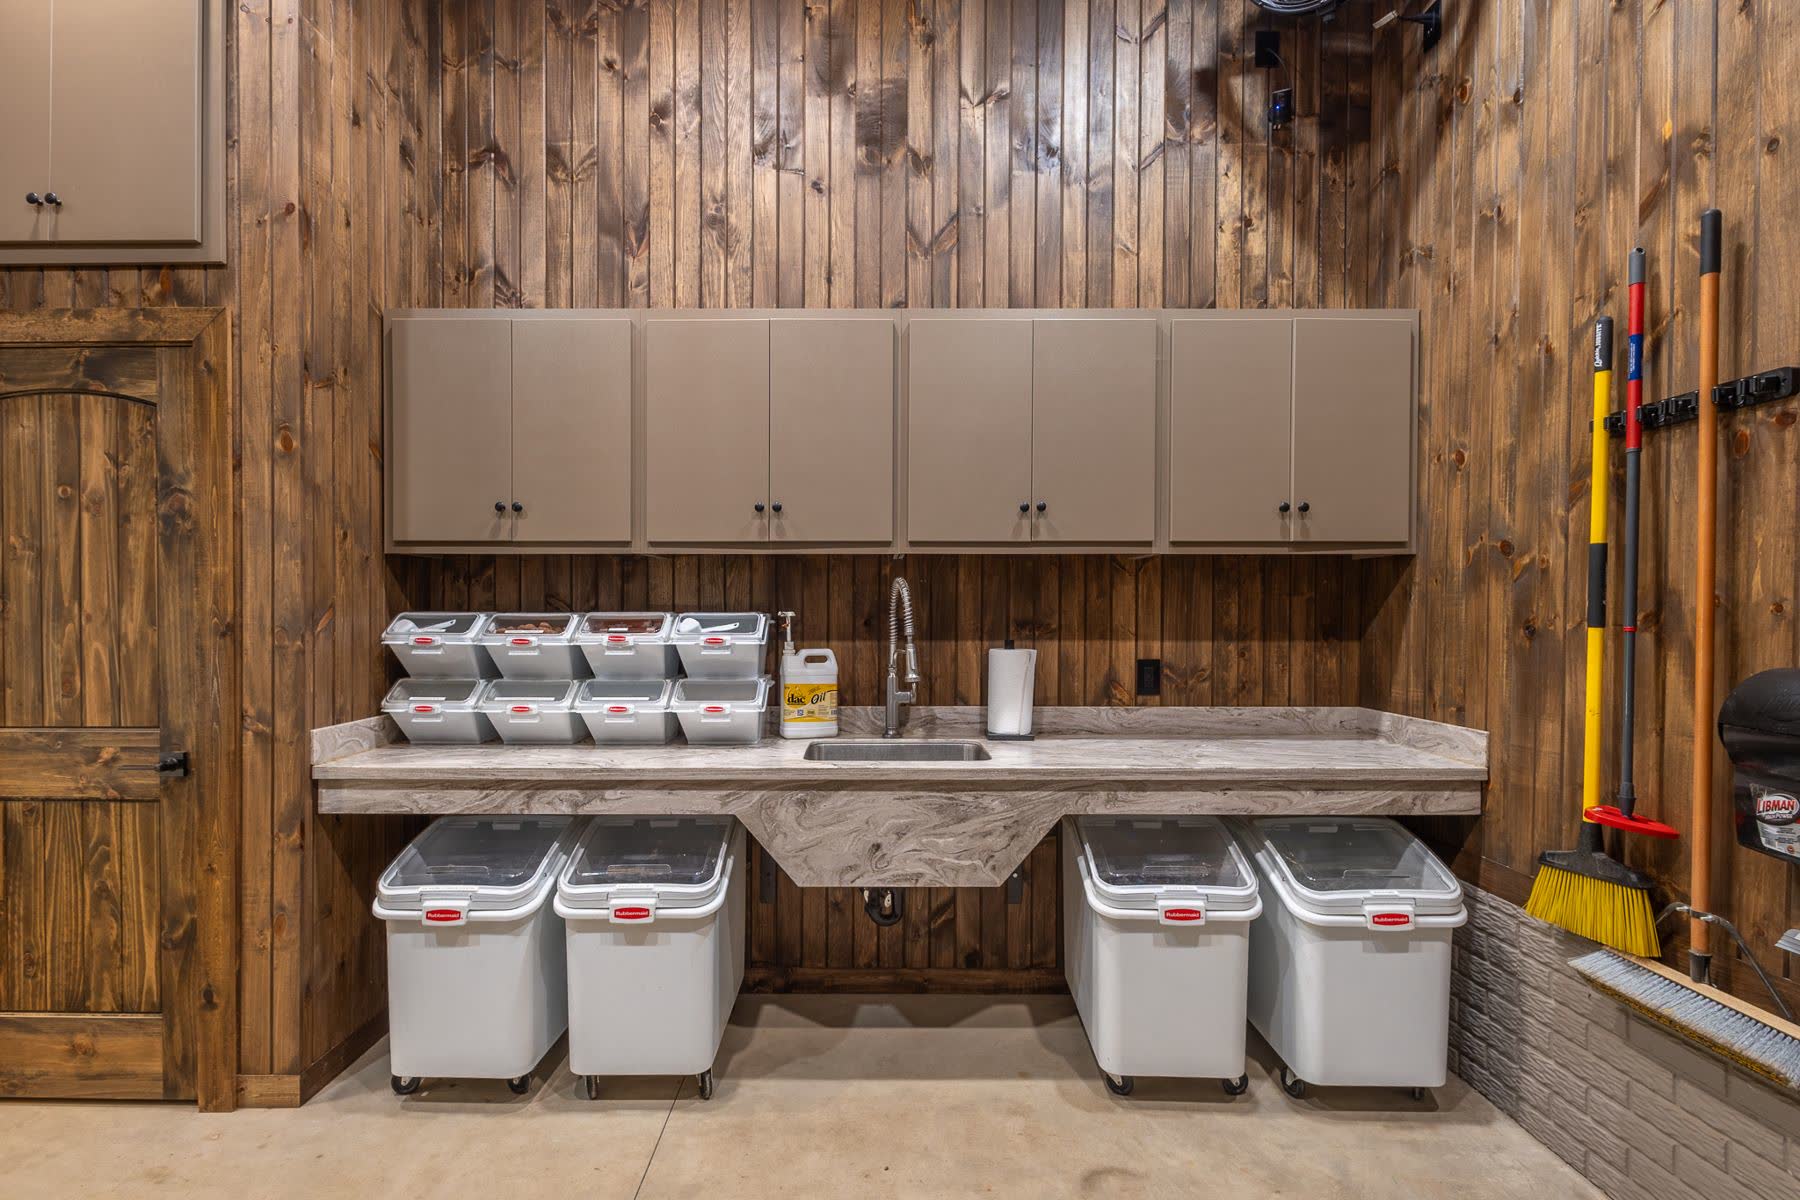
Offices, feed and storage rooms sized for what you need close at hand, away from horse traffic.
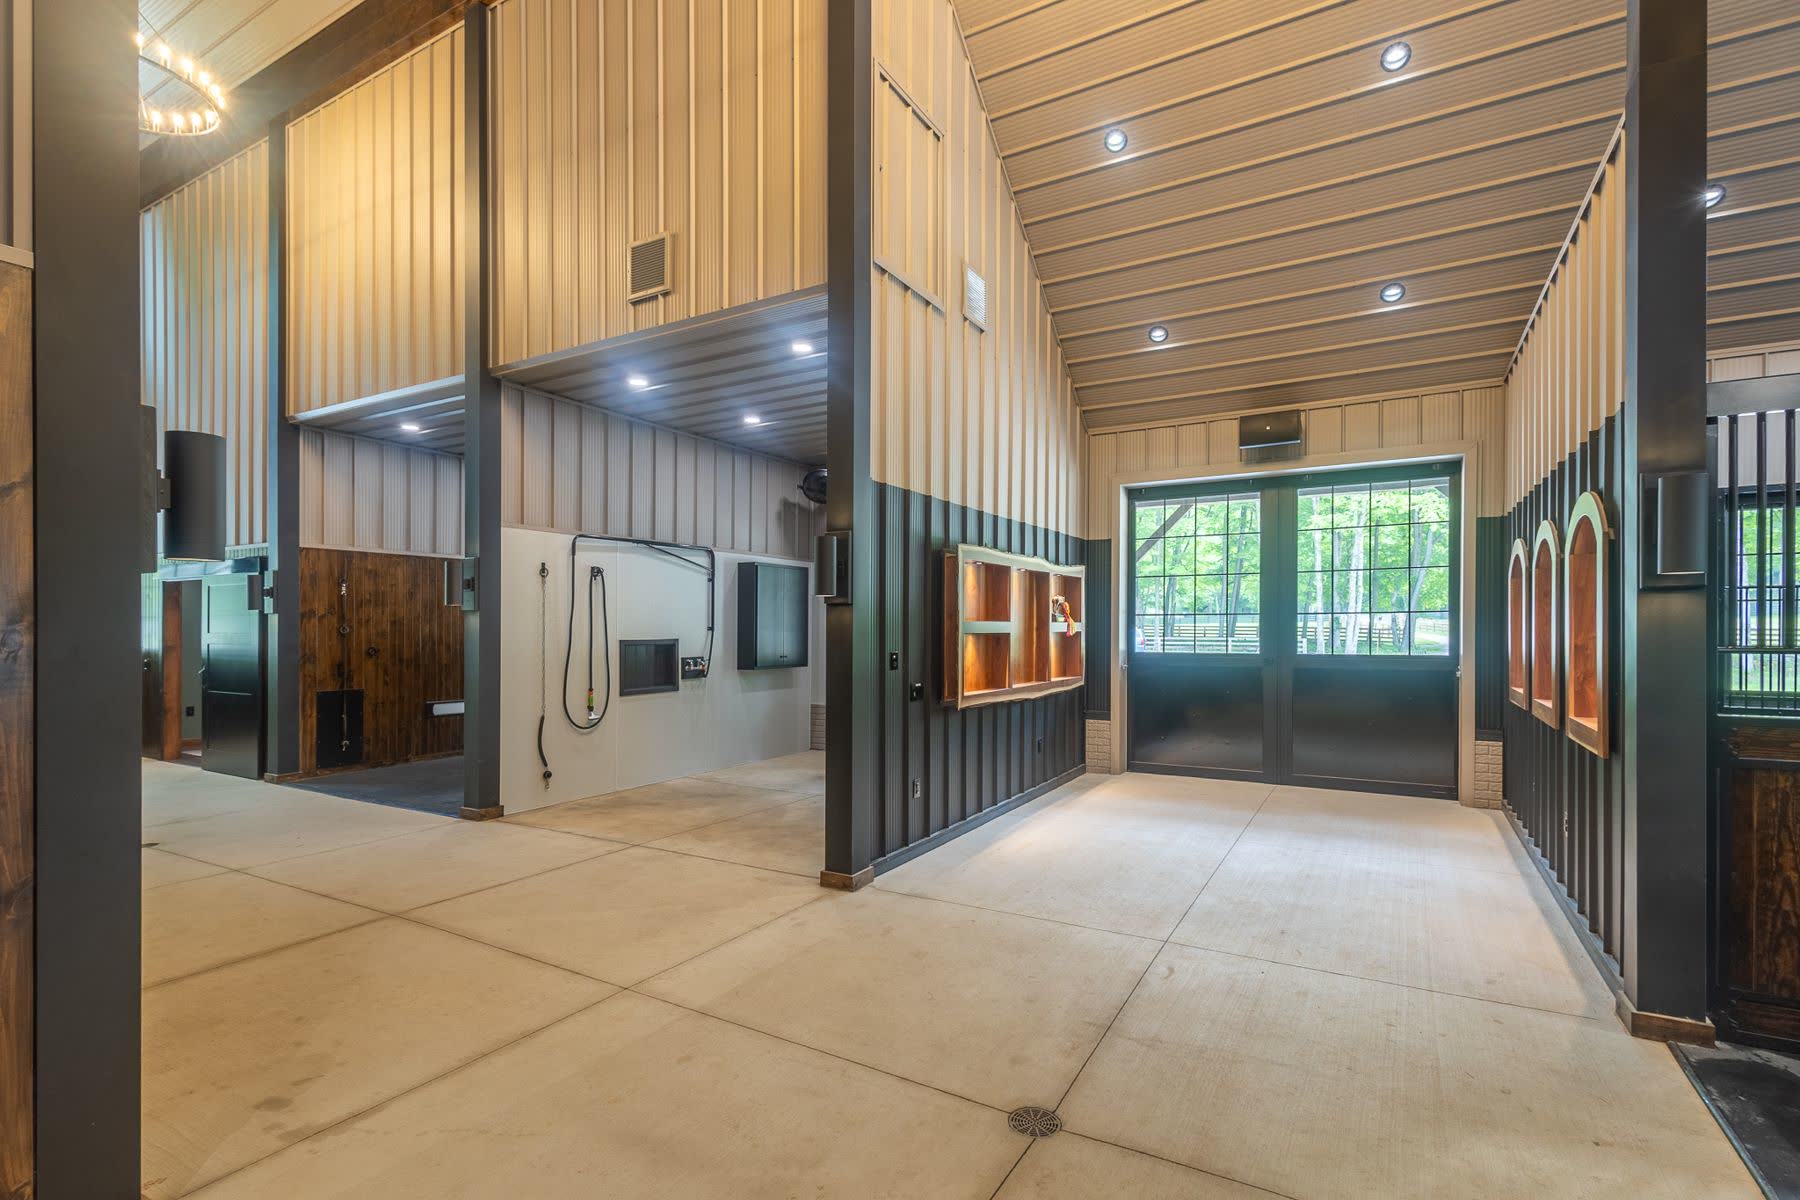
Wash stalls and farrier space with water, drainage and power right where you use them.
Have a barn in mind? Bring us in while there’s still room to shape it.
Request an EstimatePlanning your equestrian build
The biggest choices come first. Here are the questions worth answering at each stage, before they become expensive to change.
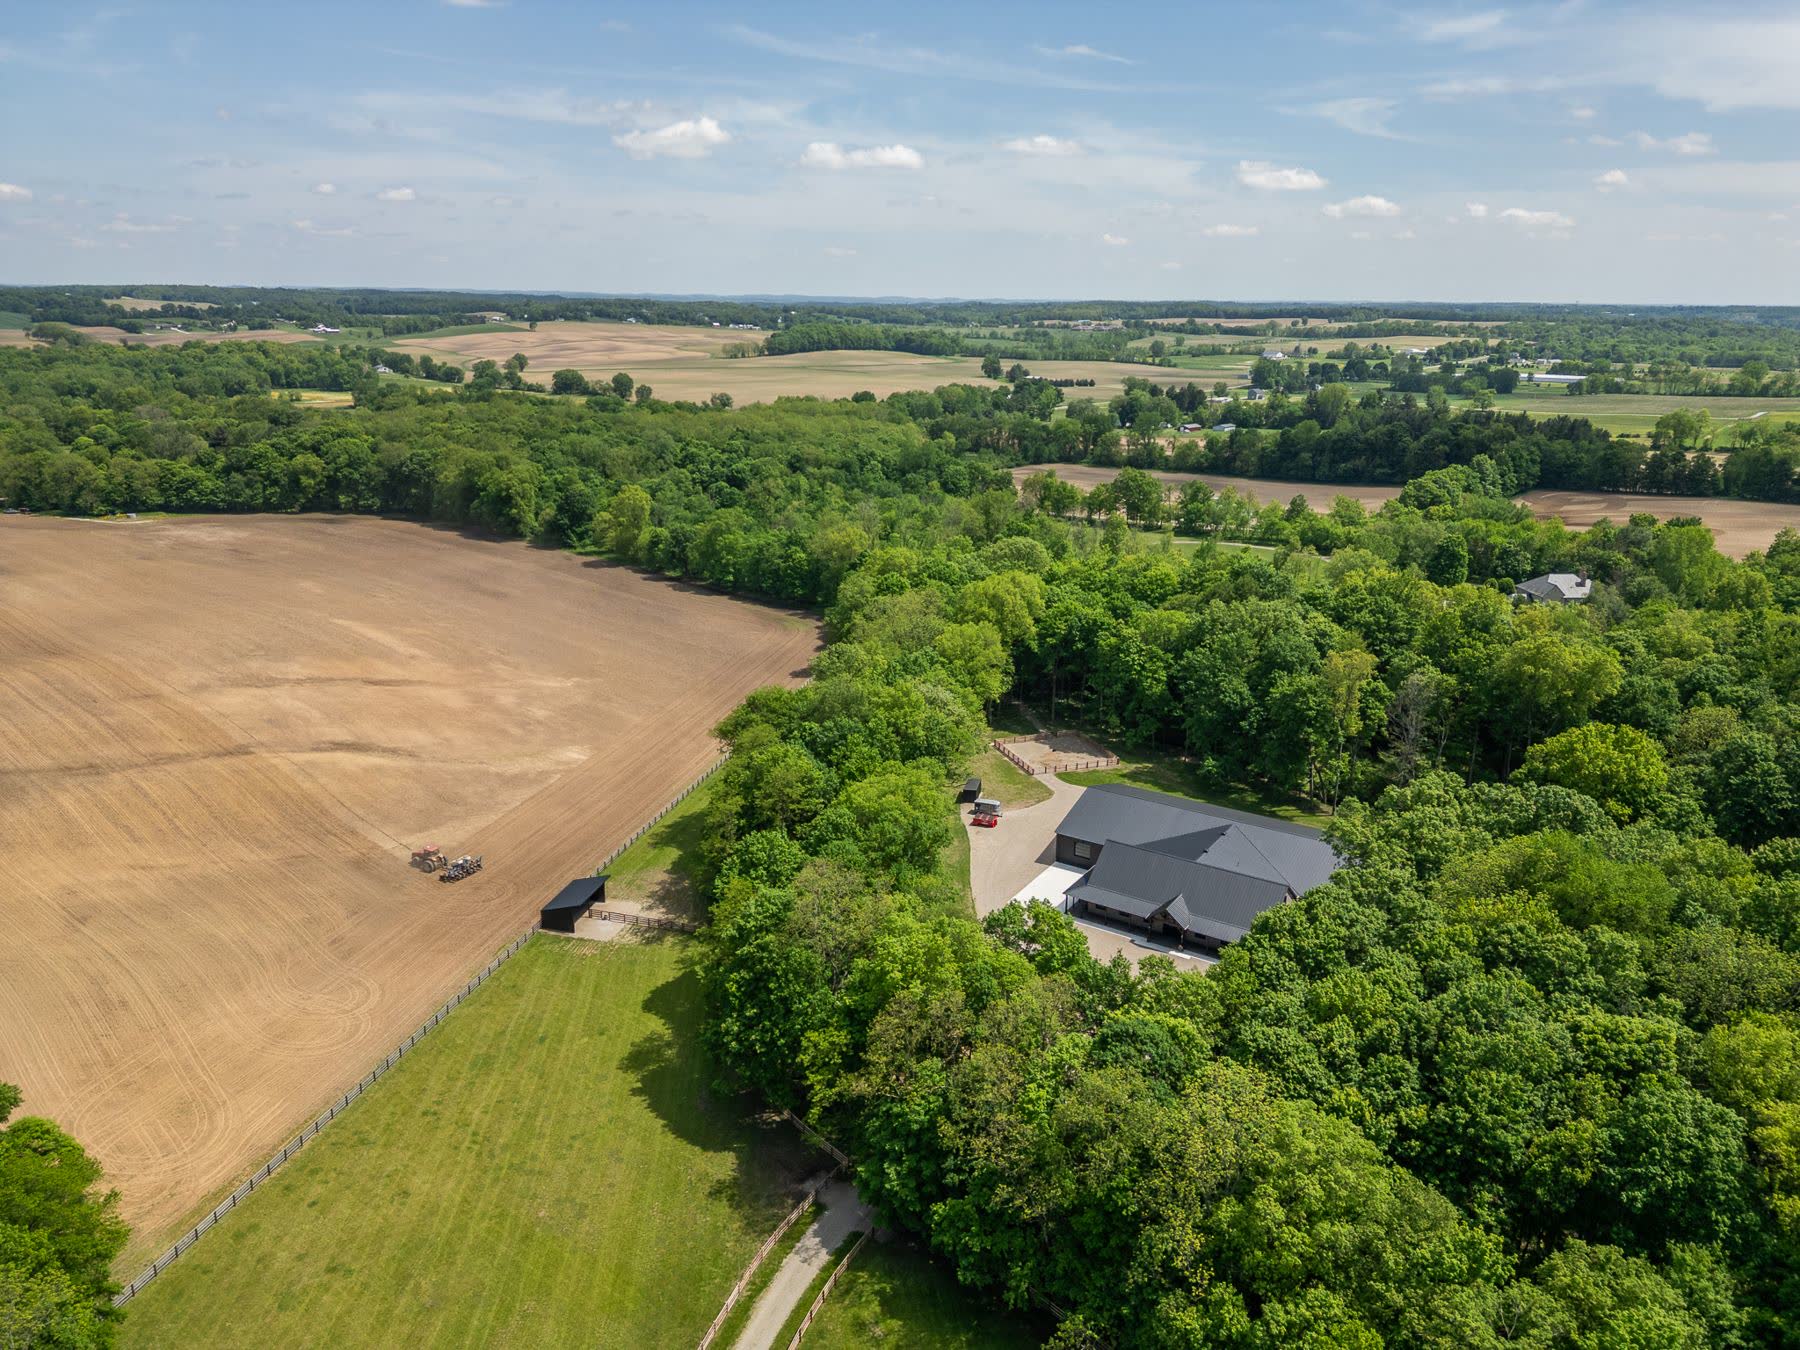
Make sure the site can support the barn you have in mind. Drainage, trailer access, light and airflow depend on where the barn sits, and Ohio’s regulation exemptions aren’t automatic.
Questions to answer
A floor plan should follow your routine, with clear routes so horses, people and equipment don’t compete for the same space.
12′×12′ — the standard stall for an average 1,000-lb horse. Size is only part of the decision.
Questions to answer
A fan can make a stall feel cooler, but good ventilation replaces stale air with fresh air. Fire safety is planned from the start: storage, electrical, and a way out for horses and people.
Questions to answer
At Woodland Acres, a wood-framed stall barn suited its many small rooms, while a clear-span steel arena gave a wide, open riding area. Each building does its own job well.
Questions to answer
Daily efficiency comes down to distance and interruption. Water, power and storage should follow your routine, not force it to adapt to the building.
Questions to answer
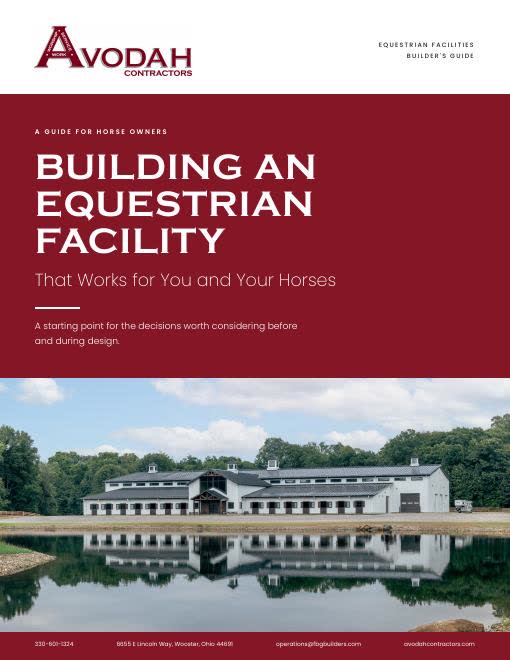
The answers to those ten questions
Every question above is worked through in the free Equestrian Build Guide, stage by stage, with site plans, stall-front comparisons, ventilation diagrams and a real Avodah project to learn from.
Proof in the work
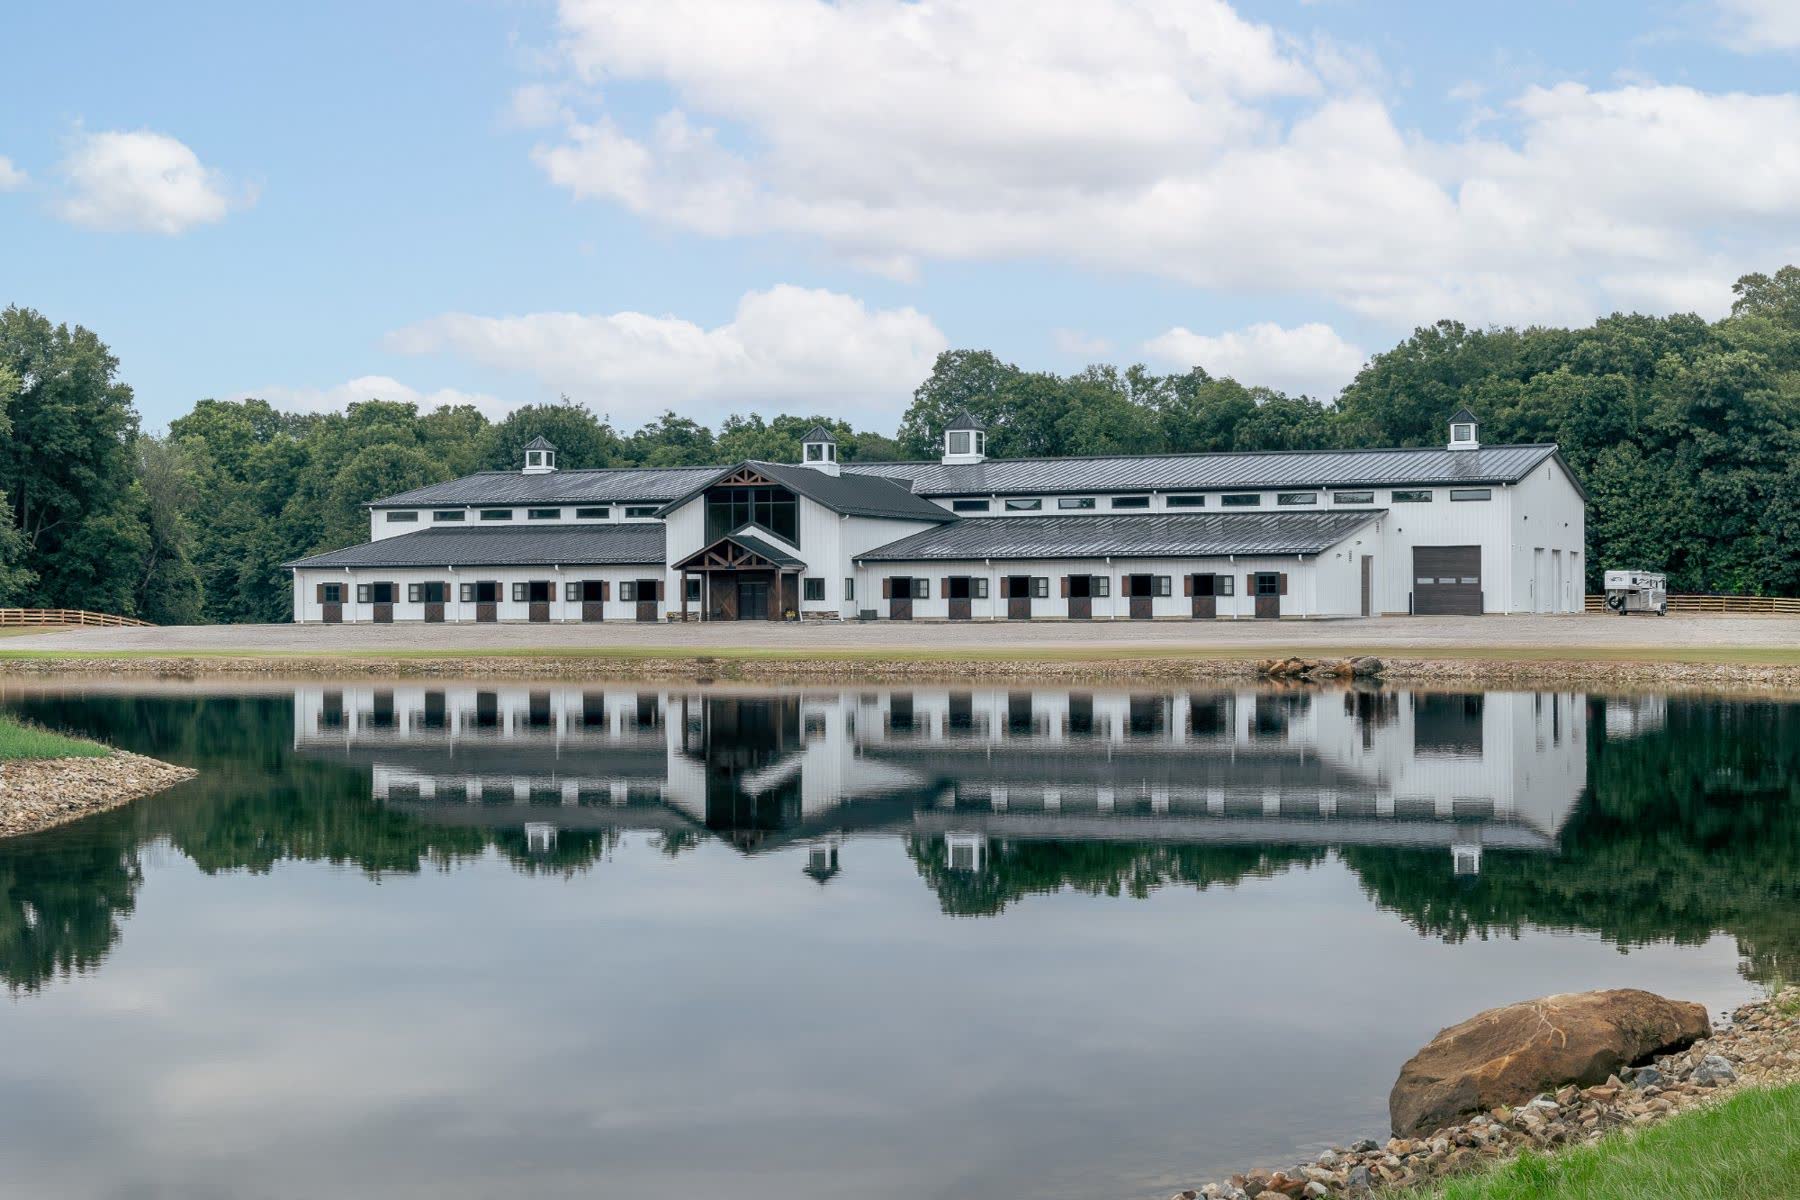
A wood-framed stall barn paired with a clear-span steel arena, so each building does its own job well.
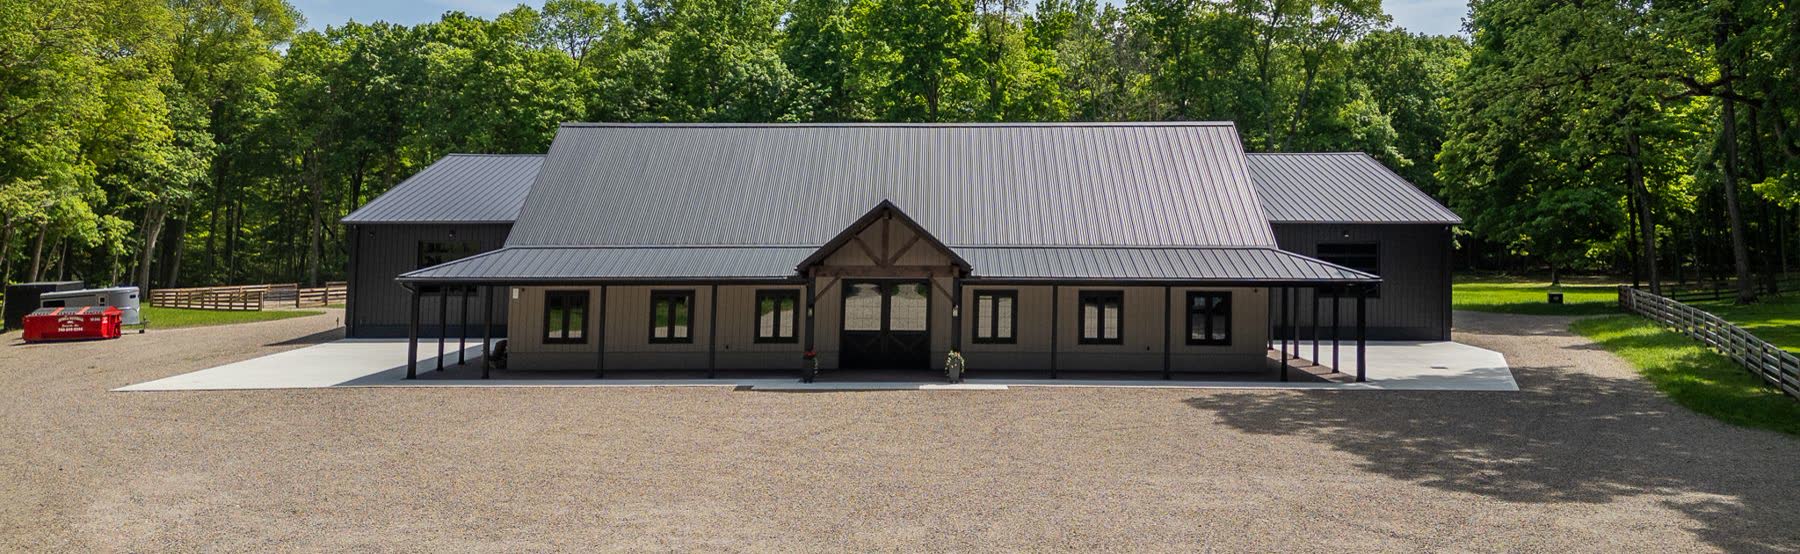
A private hobby barn and indoor arena for year-round riding, finished in textured black and stone panels.
Tell us about your horses, your property and what you have in mind, while there’s still room to shape the project.
Request an EstimatePrefer to call?
330-601-1324